

photo coming soon
Active
Courtesy of RE/MAX Equity Group
$292,000

Enjoy the peace and privacy of zero upstairs neighbors alongside sweeping, unobstructed views and tons of natural light all day long. Move-in ready and open to tours via immediate lockbox access, this sun-drenched, top-floor condo offers the best value and price in the area for a view home. It can be Sold fully furnished. Inside, the layout features two spacious bedrooms and two full bathrooms, highlighted by a private primary bedroom retreat that includes a ceiling fan and generous walk-in closet and a luxurious bathroom complete with a large soaking bath tub. The open-concept layout showcases curated "Designer Selected Interior Finish Packages," featuring a gourmet kitchen that flows seamlessly into the living and dining spaces, paired with a fireplace for warmth and ambience. Washer and dryer included and all kitchen appliances. Large windows and terrace face West for maximum light and view. Extra storage space off the deck. To top it off, this home includes a private detached oversized garage—a rare bonus in such a fantastic location. Leave the car parked and head over to Market of Choice and the great lineup of local restaurants. You won’t find another top-floor view unit at this price point—schedule your tour today before it’s gone!
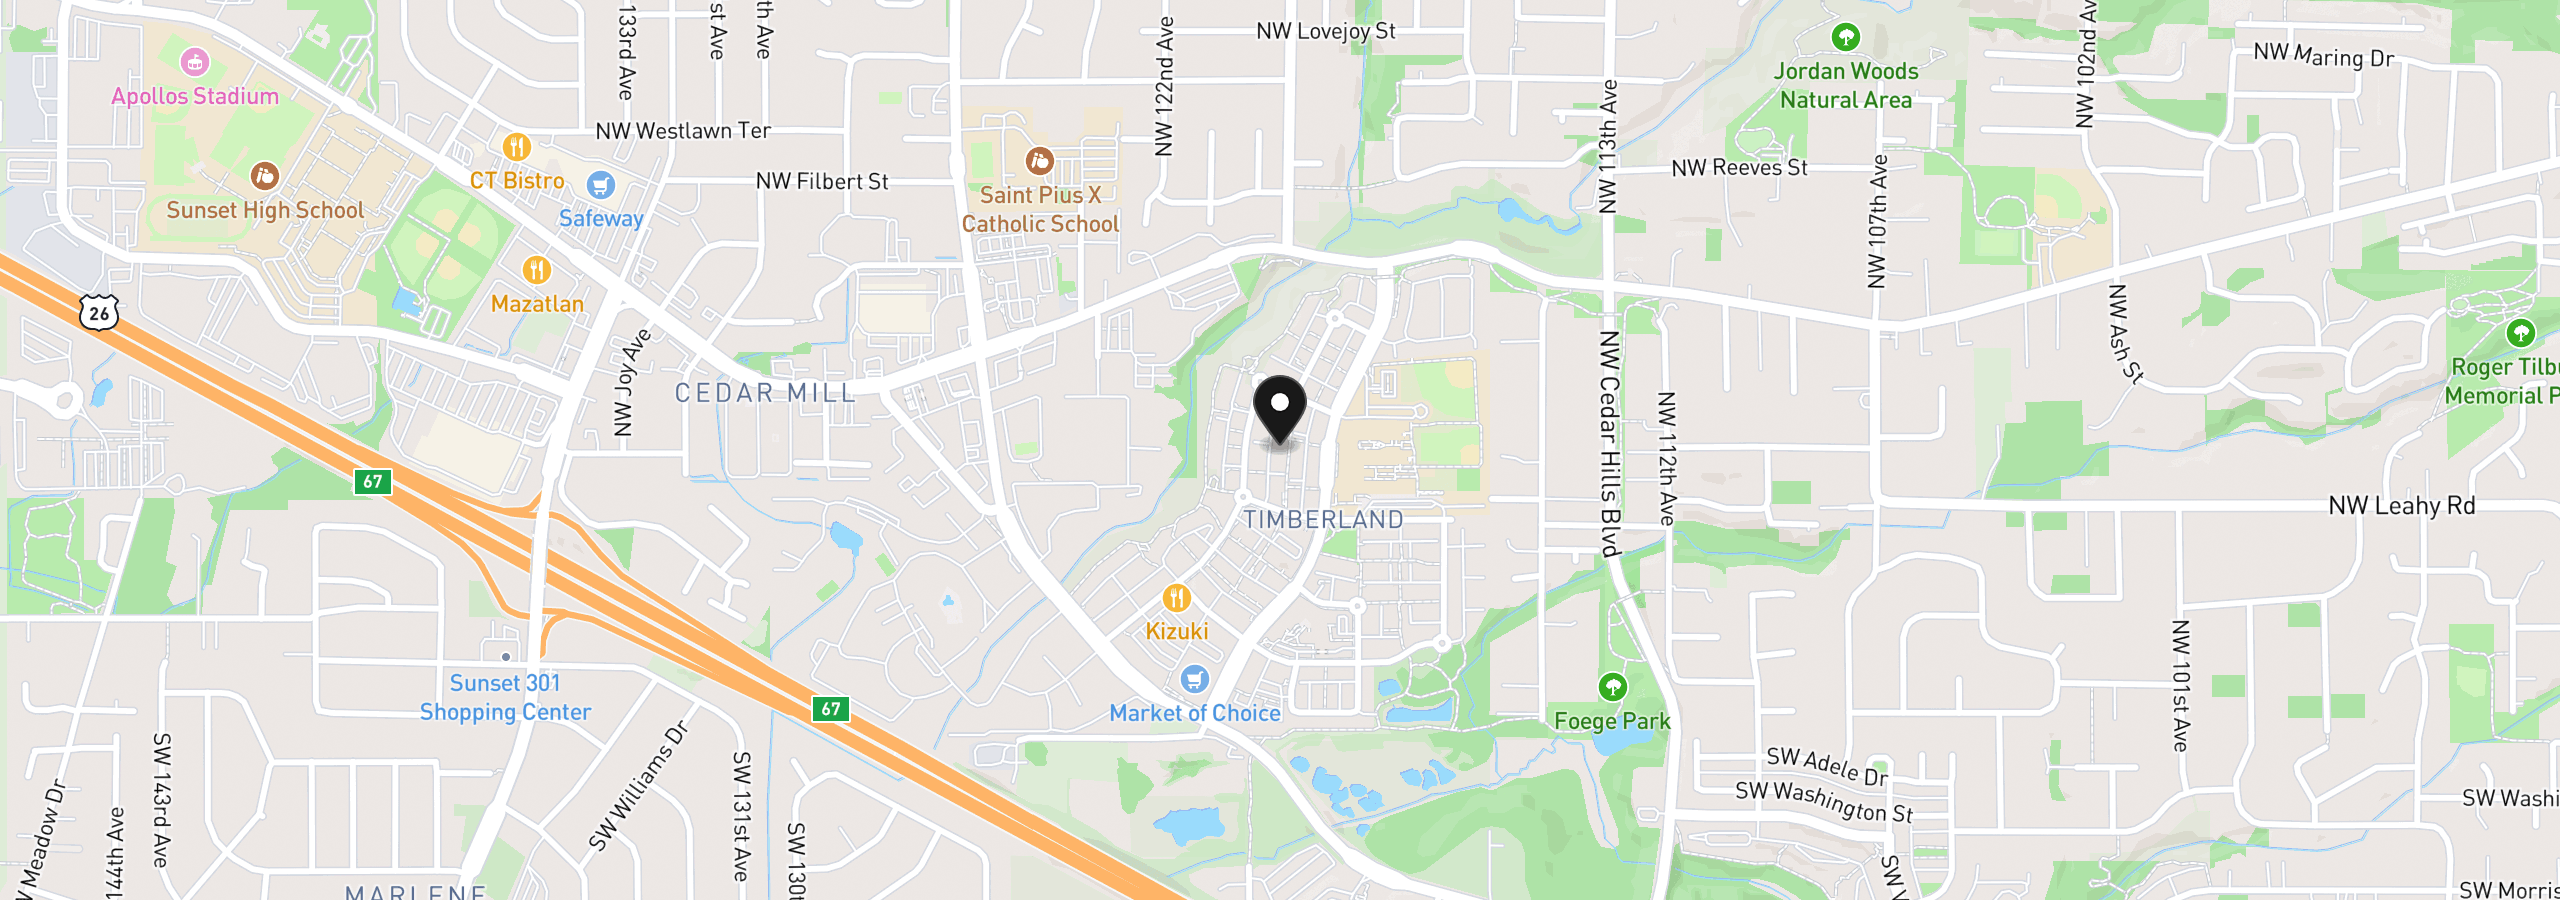
11830 NW Holly Springs Ln 403, Portland, OR 97229
$2,312 /mo
Estimate only, and not an offer of credit. Assumes 20% down ($58,400) and a 30-year fixed rate at 7.00%. Property tax is the assessed annual amount from the listing, divided by twelve. Rates change daily. Insurance and mortgage insurance are not included. Speak to a lender for terms that apply to you.
Courtesy of RE/MAX Equity Group
Courtesy of Living Room Realty

Courtesy of MORE Realty

Courtesy of Keller Williams Realty Portland Premiere

Courtesy of John L. Scott Portland Metro
Courtesy of Portland Proper Real Estate
Courtesy of Blue Sky Property Northwest
Courtesy of Keller Williams Premier Partners

Courtesy of Parkwood Properties
Courtesy of RE/MAX Equity Group

Courtesy of Tree City Real Estate