

photo coming soon
Active
Courtesy of High Country Realty Professionals
$585,000

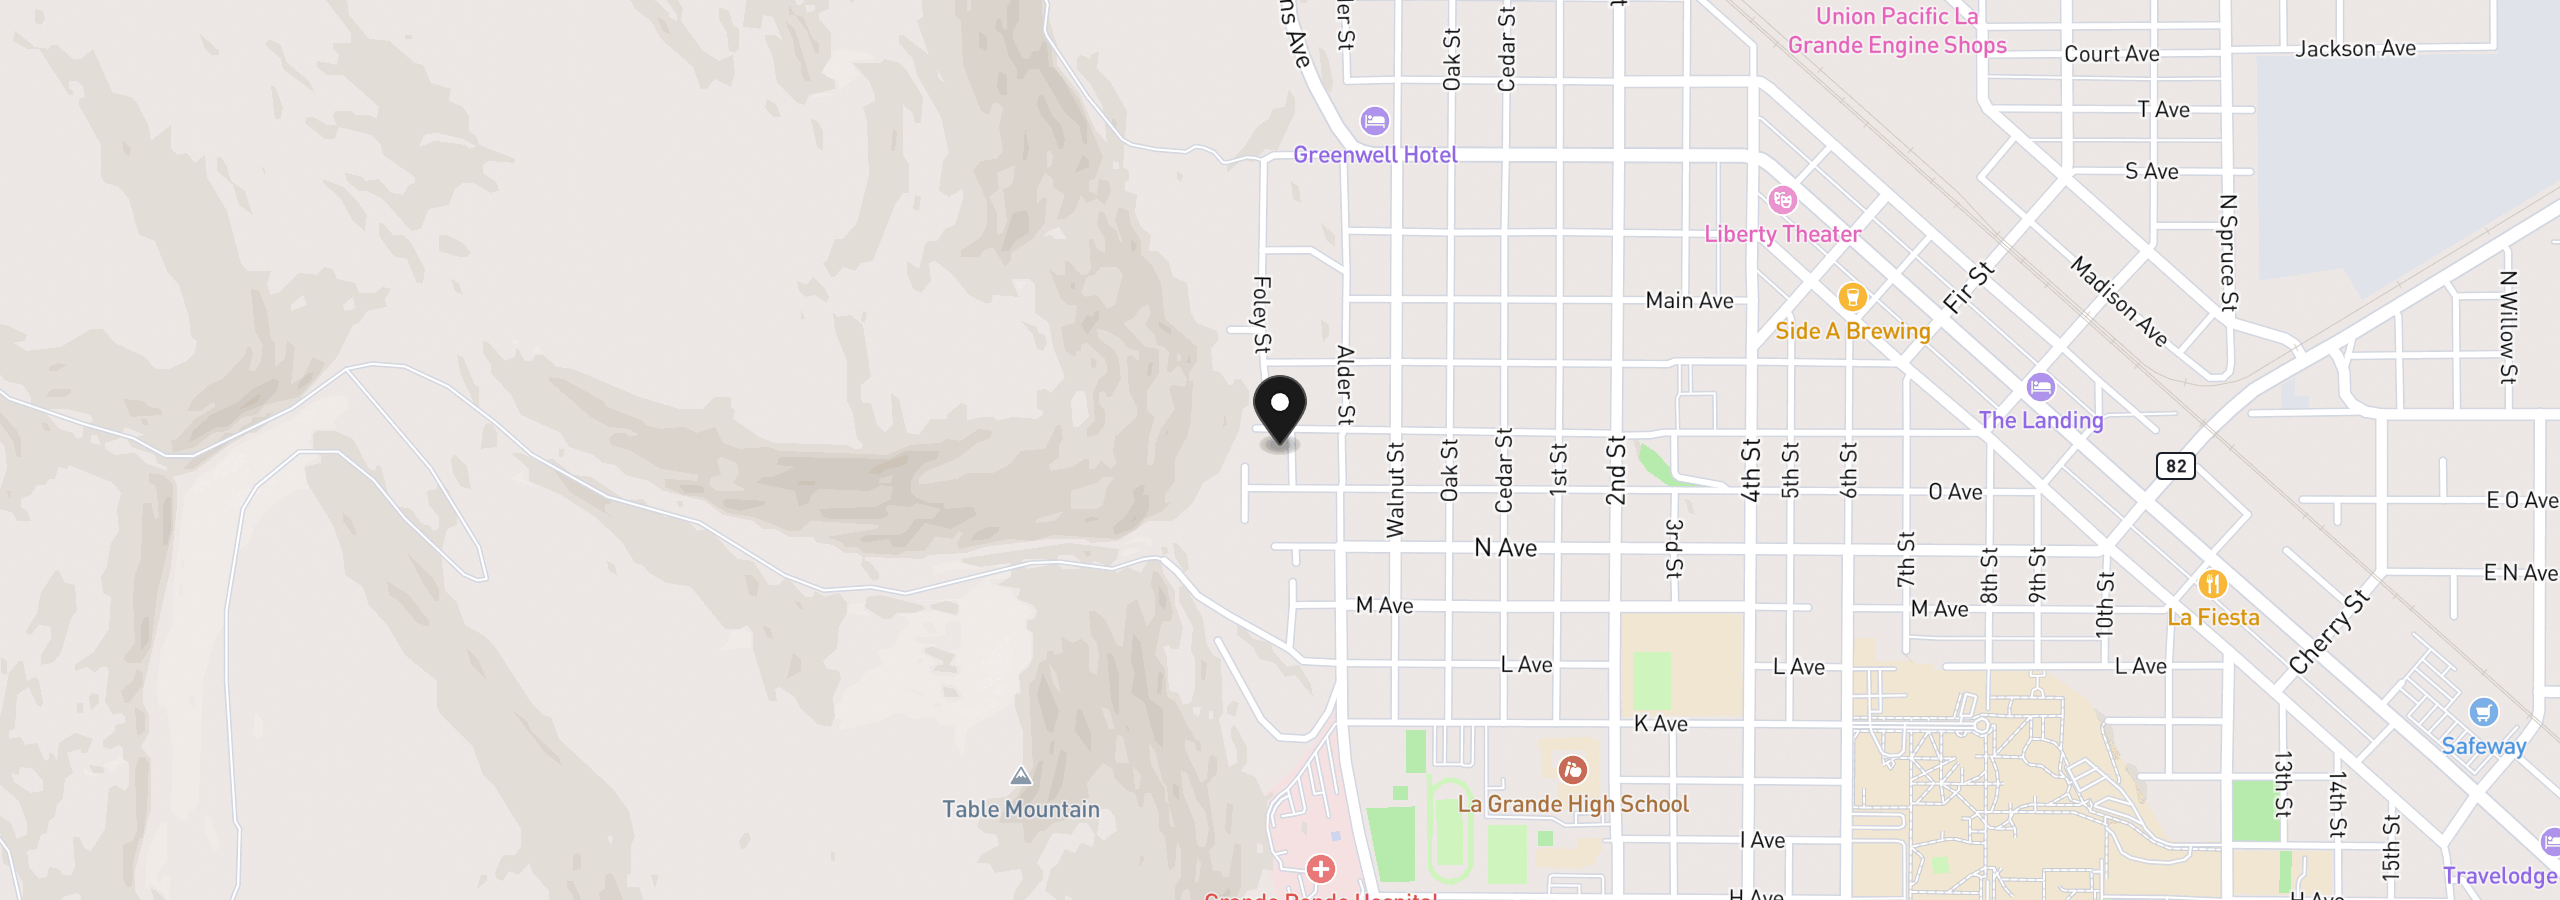
Classic Mid-Century home in very well-maintained condition, perfect for entertaining and enjoying the outdoors. The backyard features a spacious patio, mature landscaping and a lawn with irrigation creating a serene and private outdoor retreat. Enter the home where you will find the formal living room including a gas log fireplace, dining area with views and opens to an informal eating area with an updated kitchen. The kitchen eating area opens to the custom patio. The adjacent family room offers a gas log fireplace and also exits to the custom entertaining patio with views to Table Mountain. Custom masonry establishes an outdoor area that is private and clean. Additional highlights include a spacious primary bedroom with attached bathroom and 3 additional bedrooms that you can use as bonus or office space depending upon your needs. There is an additional full bathroom in the hallway at the bedroom area. There is a half bath at the garage area. A large utility room with exterior entrance as you enter from the oversized 2 car garage. Below is a 540 sf concrete storage area. Attached to the garage is another equipment area with a garage door. The property is 14,200 sf corner lot. The home has central air and hot water heat with an updated boiler. This home is in fine condition in a premier location where these homes seldom come on the market. The owners have taken very nice care of the home. Please call now for an appointment to view.
1512 Aspen Dr, La Grande, OR 97850
$3,637 /mo
Estimate only, and not an offer of credit. Assumes 20% down ($117,000) and a 30-year fixed rate at 7.00%. Property tax is the assessed annual amount from the listing, divided by twelve. Rates change daily. Insurance and mortgage insurance are not included. Speak to a lender for terms that apply to you.
Courtesy of High Country Realty Professionals
Courtesy of Red Leaf Realty

Courtesy of Blue Summit Realty Group

Courtesy of Blue Summit Realty Group

Courtesy of Blue Summit Realty Group

Courtesy of Red Leaf Realty

Courtesy of Blue Summit Realty Group

Courtesy of RE/MAX Real Estate Team
Courtesy of RE/MAX Real Estate Team

Courtesy of Blue Summit Realty Group

Courtesy of Eagle Cap Realty, Inc