


Active
Courtesy of Where, Inc.
$4,995,000

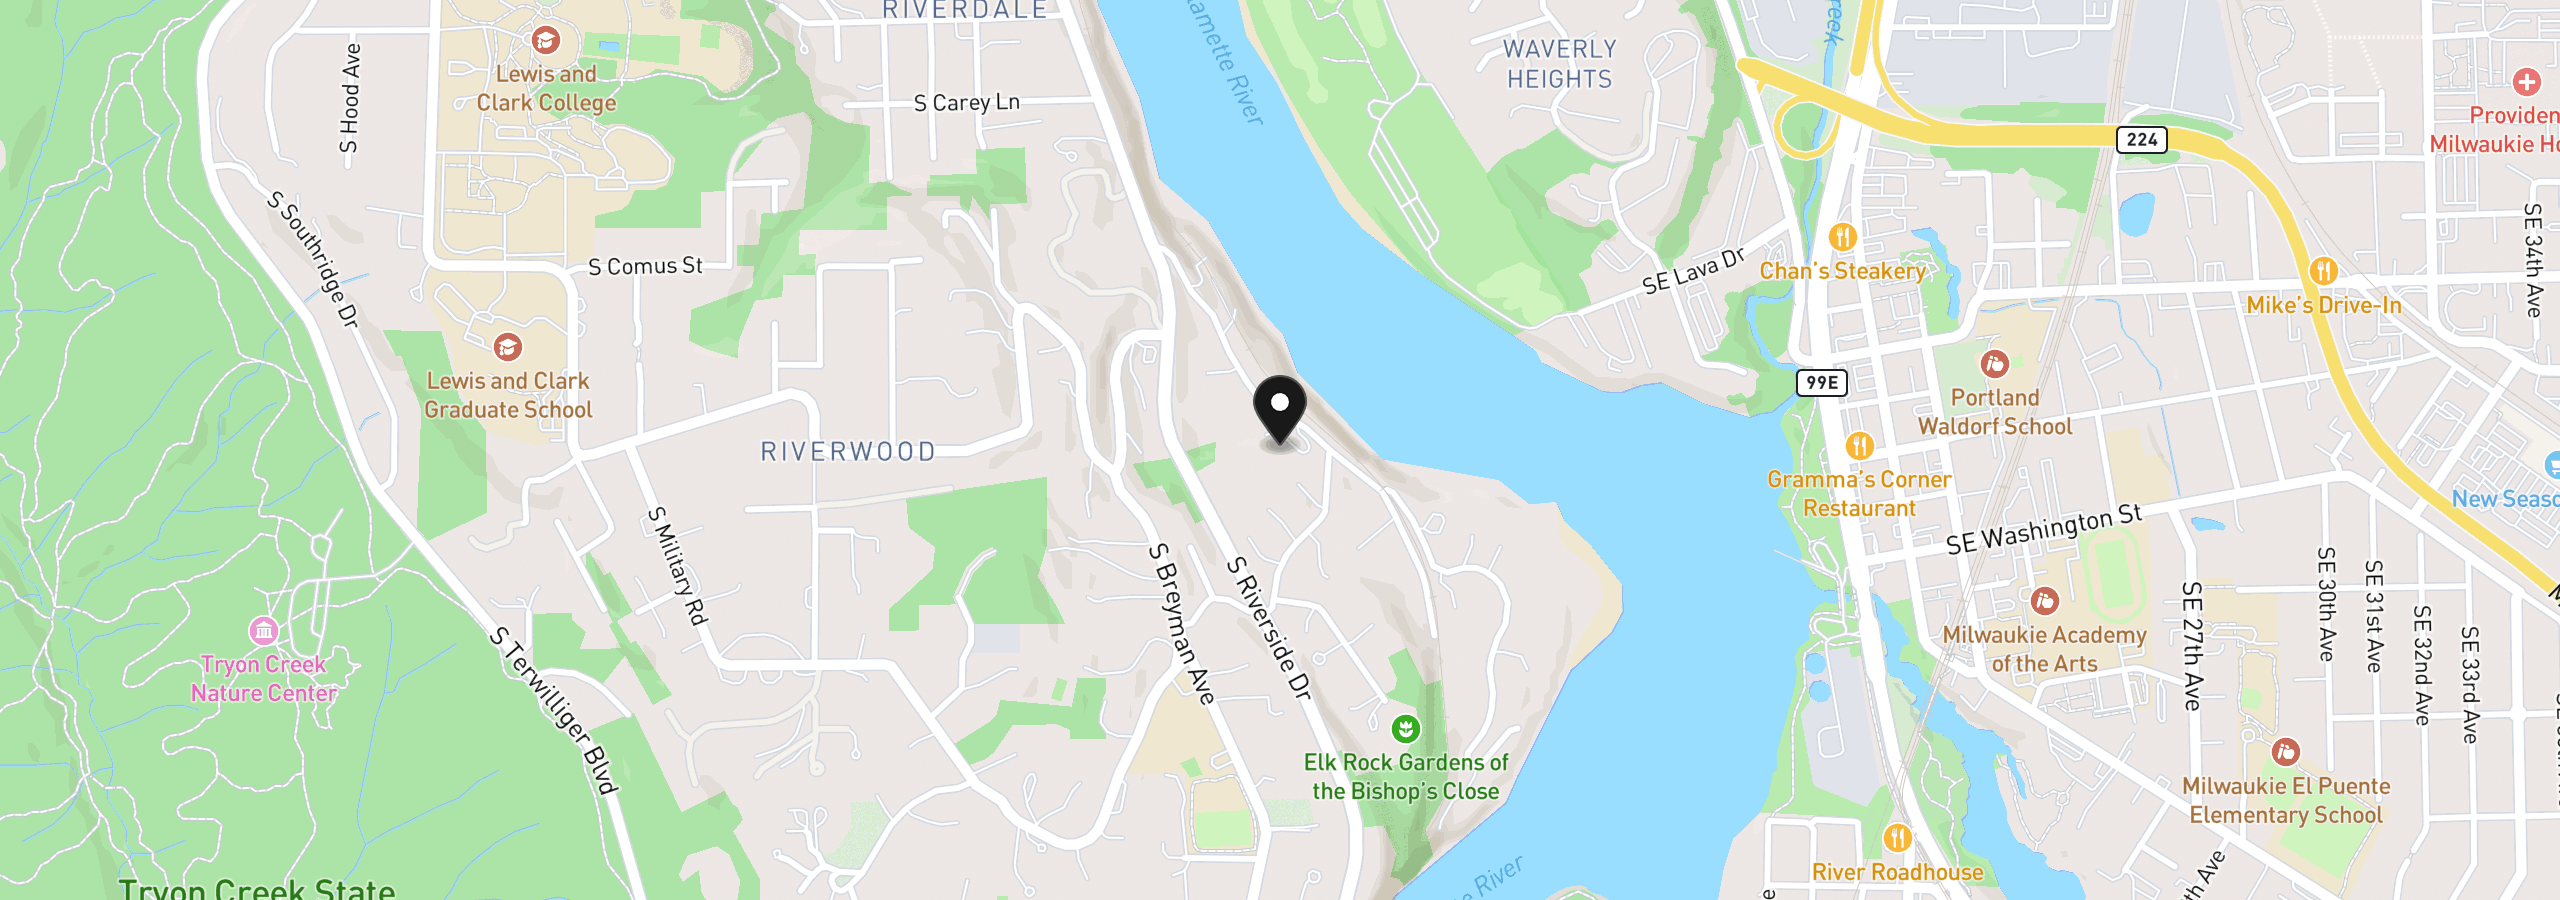
Cedarhurst Estate, built in 1895 for Portland civic leaders Charles and Sara Ladd, is one of Dunthorpe’s earliest residences, thoughtfully reimagined in a top-to-bottom renovation completed in 2023. Beyond the gated circular drive, 1.65 private acres offer expansive lawns, mature gardens and sweeping eastern views, just one block from the Willamette River. Herringbone oak floors introduce interiors rich in architectural detail: box-beam ceilings, original leaded glass, fine millwork and seven fireplaces. From the foyer, a grand formal living room, handsome library and inviting den open through French doors to brick patios. The beautifully appointed kitchen features quartz counters, a generous island, Hestan range, True refrigeration, undercounter beverage and wine refrigerators, dual sinks and dishwashers. An adjacent formal dining room with fireplace opens to a covered brick porch; a built-in breakfast nook and fireside family room offer more relaxed gathering spaces. At the main staircase landing, a sunroom with built-in seating overlooks the gardens. The second floor includes a primary suite with fireplace, private balcony, walk-in closet and dual-shower bath, plus three bedrooms, laundry, and a bonus room with balcony. Four additional bonus spaces occupy the third floor, perfect for guests or hobbies, one with a vaulted ceiling. The finished basement offers a theater, gym, kitchenette, wine cellar and charming brick floors. Outdoors, a heated in-ground pool, covered fireside lounge and English-style greenhouse invite year-round enjoyment. Six underground garage spaces and a separate two-car garage provide exceptional parking or workshop possibilities. Riverdale School District offers small public K–12 schools, personalized instruction and an International Baccalaureate program at Riverdale High School. A distinguished Portland estate, ready for its next chapter.
11175 S Riverwood Rd, Portland, OR 97219
$32,809 /mo
Estimate only, and not an offer of credit. Assumes 20% down ($999,000) and a 30-year fixed rate at 7.00%. Property tax is the assessed annual amount from the listing, divided by twelve. Rates change daily. Insurance and mortgage insurance are not included. Speak to a lender for terms that apply to you.
Courtesy of Where, Inc.

Courtesy of Windermere Realty Trust

Courtesy of Cascade Hasson Sotheby's International Realty

Courtesy of LUXE Forbes Global Properties

Courtesy of LUXE Forbes Global Properties

Courtesy of Modern Homes Collective

Courtesy of Harnish Company Realtors

Courtesy of Christie's International Real Estate Evergreen

Courtesy of Where, Inc.

Courtesy of LUXE Forbes Global Properties

Courtesy of Windermere Realty Trust