

photo coming soon
Active
Courtesy of Real Estate Network Group, LLC
$379,000

Turnkey house on HUGE LOT! This home qualifies for the Homebuyer Access Grant for 10k through Wells Fargo and also their Closing Cost Credit program. Other lenders may offer something similar. Welcome to this 3 bedroom/1 bath ranch home where every detail has been thoughtfully updated with timeless style and quality finishes. The kitchen features a brand new kitchen with quartz countertops, soft close cabinets, pantry, and stainless steel appliances. Fresh interior and exterior paint, new flooring throughout, and a beautifully tiled bathroom. New energy-efficient mini-split system that keeps the entire home refreshingly cool in summer and warm in winter. You'll also enjoy the confidence that comes with extensive, behind-the-scenes, big ticket updates- Newer roof (within last 3 years) Newer sewer line (Scope already completed and passed perfectly), Brand new electrical panel, New garage door and system, New Milgard windows. Outside the possibilities are endless in this rare, oversized almost quarter acre lot! Buyers are encouraged to explore development possibilities with the City of Portland. Several neighboring properties have successfully added flag lots for extra income. Buyer to do due diligence. Pull through gate by driveway allows for ton of room for parking. Backyard has a large shed for tools or toys. Backyard has tons of space for gardening and outdoor entertaining with a covered patio, room for a play area, chickens, or the dog to run. This yard is ready for it all. The attached garage is extra deep with sheetrock for extra space for...? or to park in. The covered patio has 220V for a hot tub, if desired. Close to shopping, public transit and easy access to I-205. Nestled in a welcoming neighborhood with wonderful neighbors, this home perfectly blends modern style, quality craftsmanship and peace of mind. Simply move in, fire up the BBQ and start enjoying your new home.
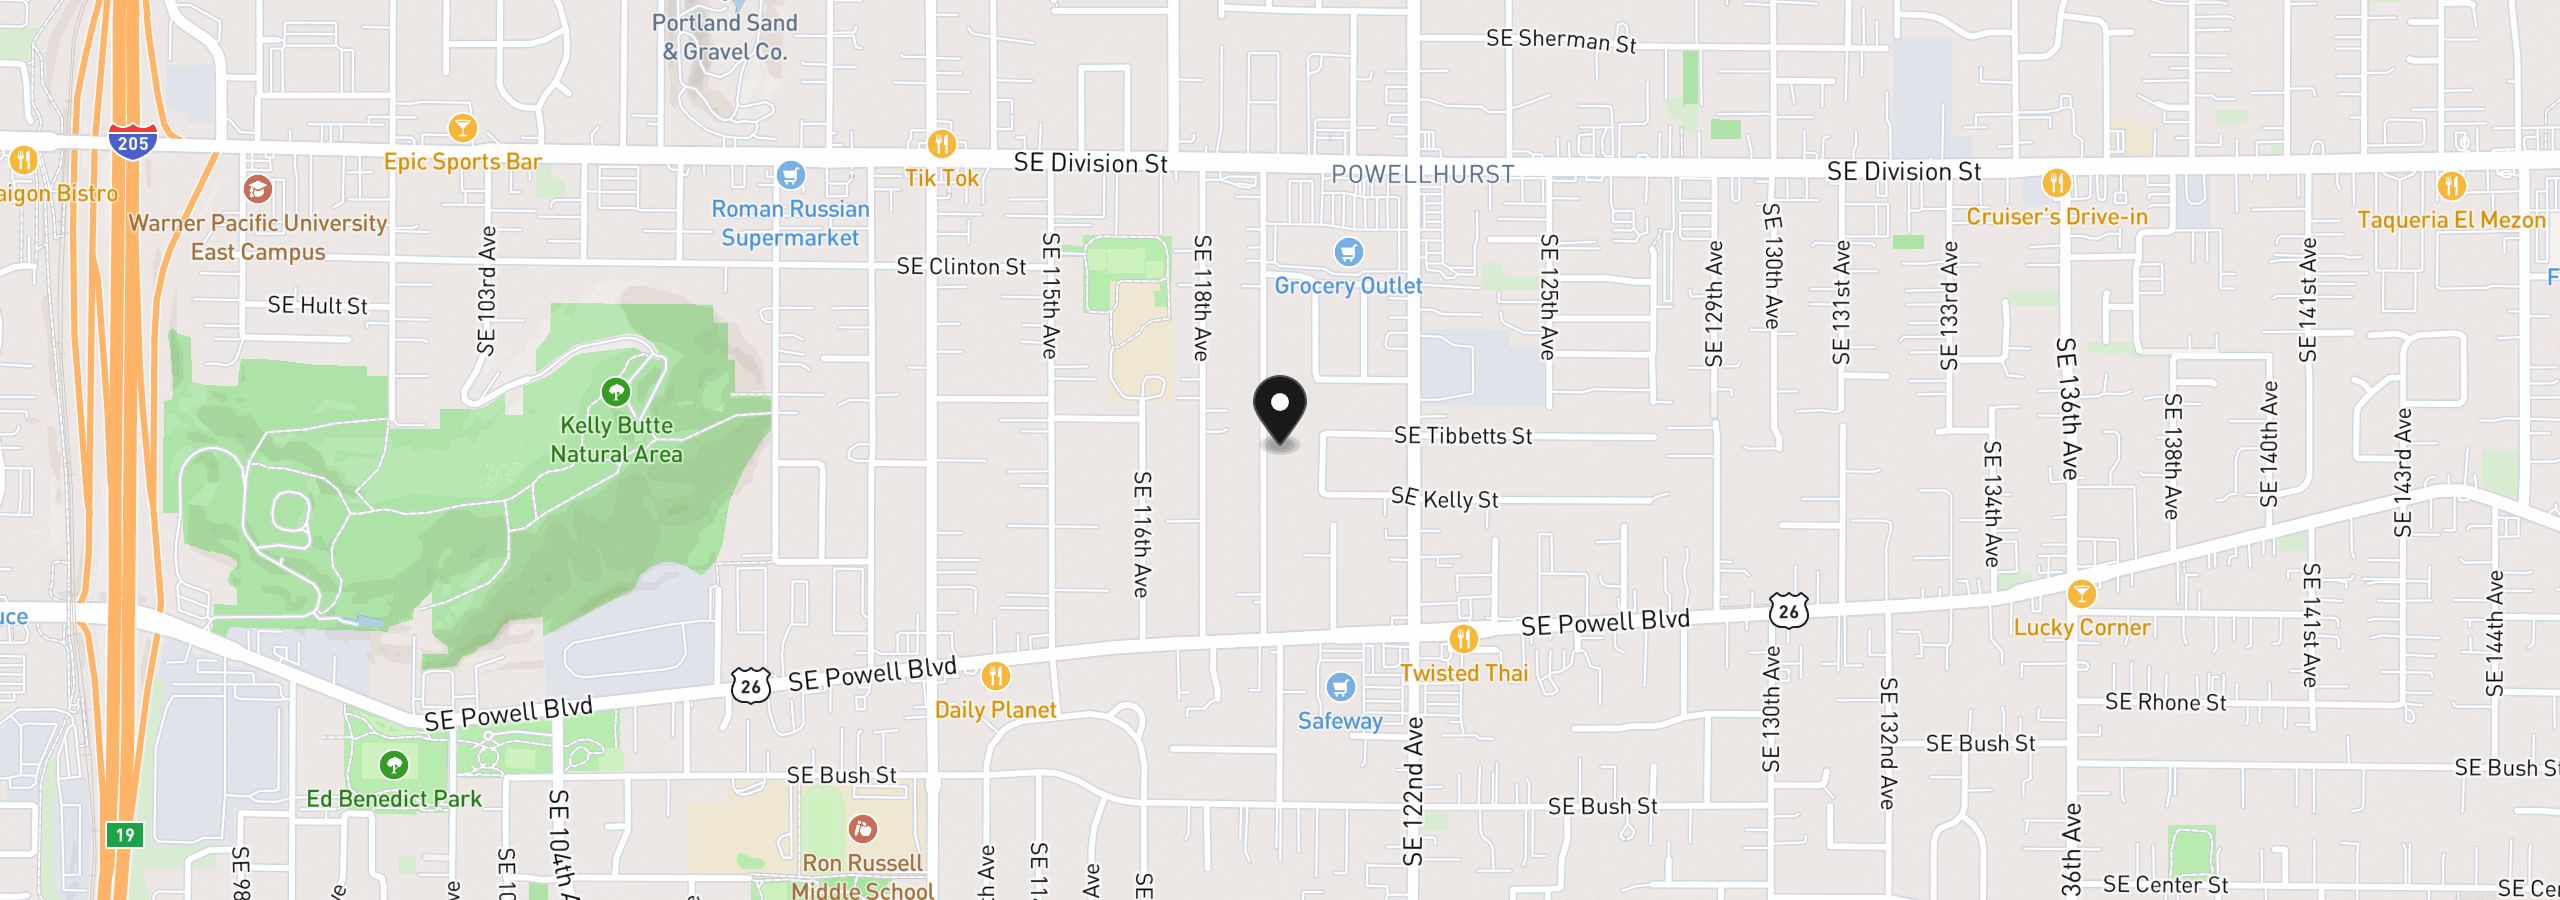
3050 SE 119th Ave, Portland, OR 97266
$2,300 /mo
Estimate only, and not an offer of credit. Assumes 20% down ($75,800) and a 30-year fixed rate at 7.00%. Property tax is the assessed annual amount from the listing, divided by twelve. Rates change daily. Insurance and mortgage insurance are not included. Speak to a lender for terms that apply to you.
Courtesy of Real Estate Network Group, LLC
Courtesy of RE/MAX Equity Group
Courtesy of Living Room Realty
Courtesy of Summa Real Estate Group

Courtesy of Keller Williams Realty Portland Premiere
Courtesy of Redfin
Courtesy of Blue Sky Property Northwest

Courtesy of Century 21 North Homes Realty

Courtesy of Parkwood Properties
Courtesy of RE/MAX Equity Group

Courtesy of Tree City Real Estate