

photo coming soon
Active
Courtesy of Yintian Zhou Realty
$649,950

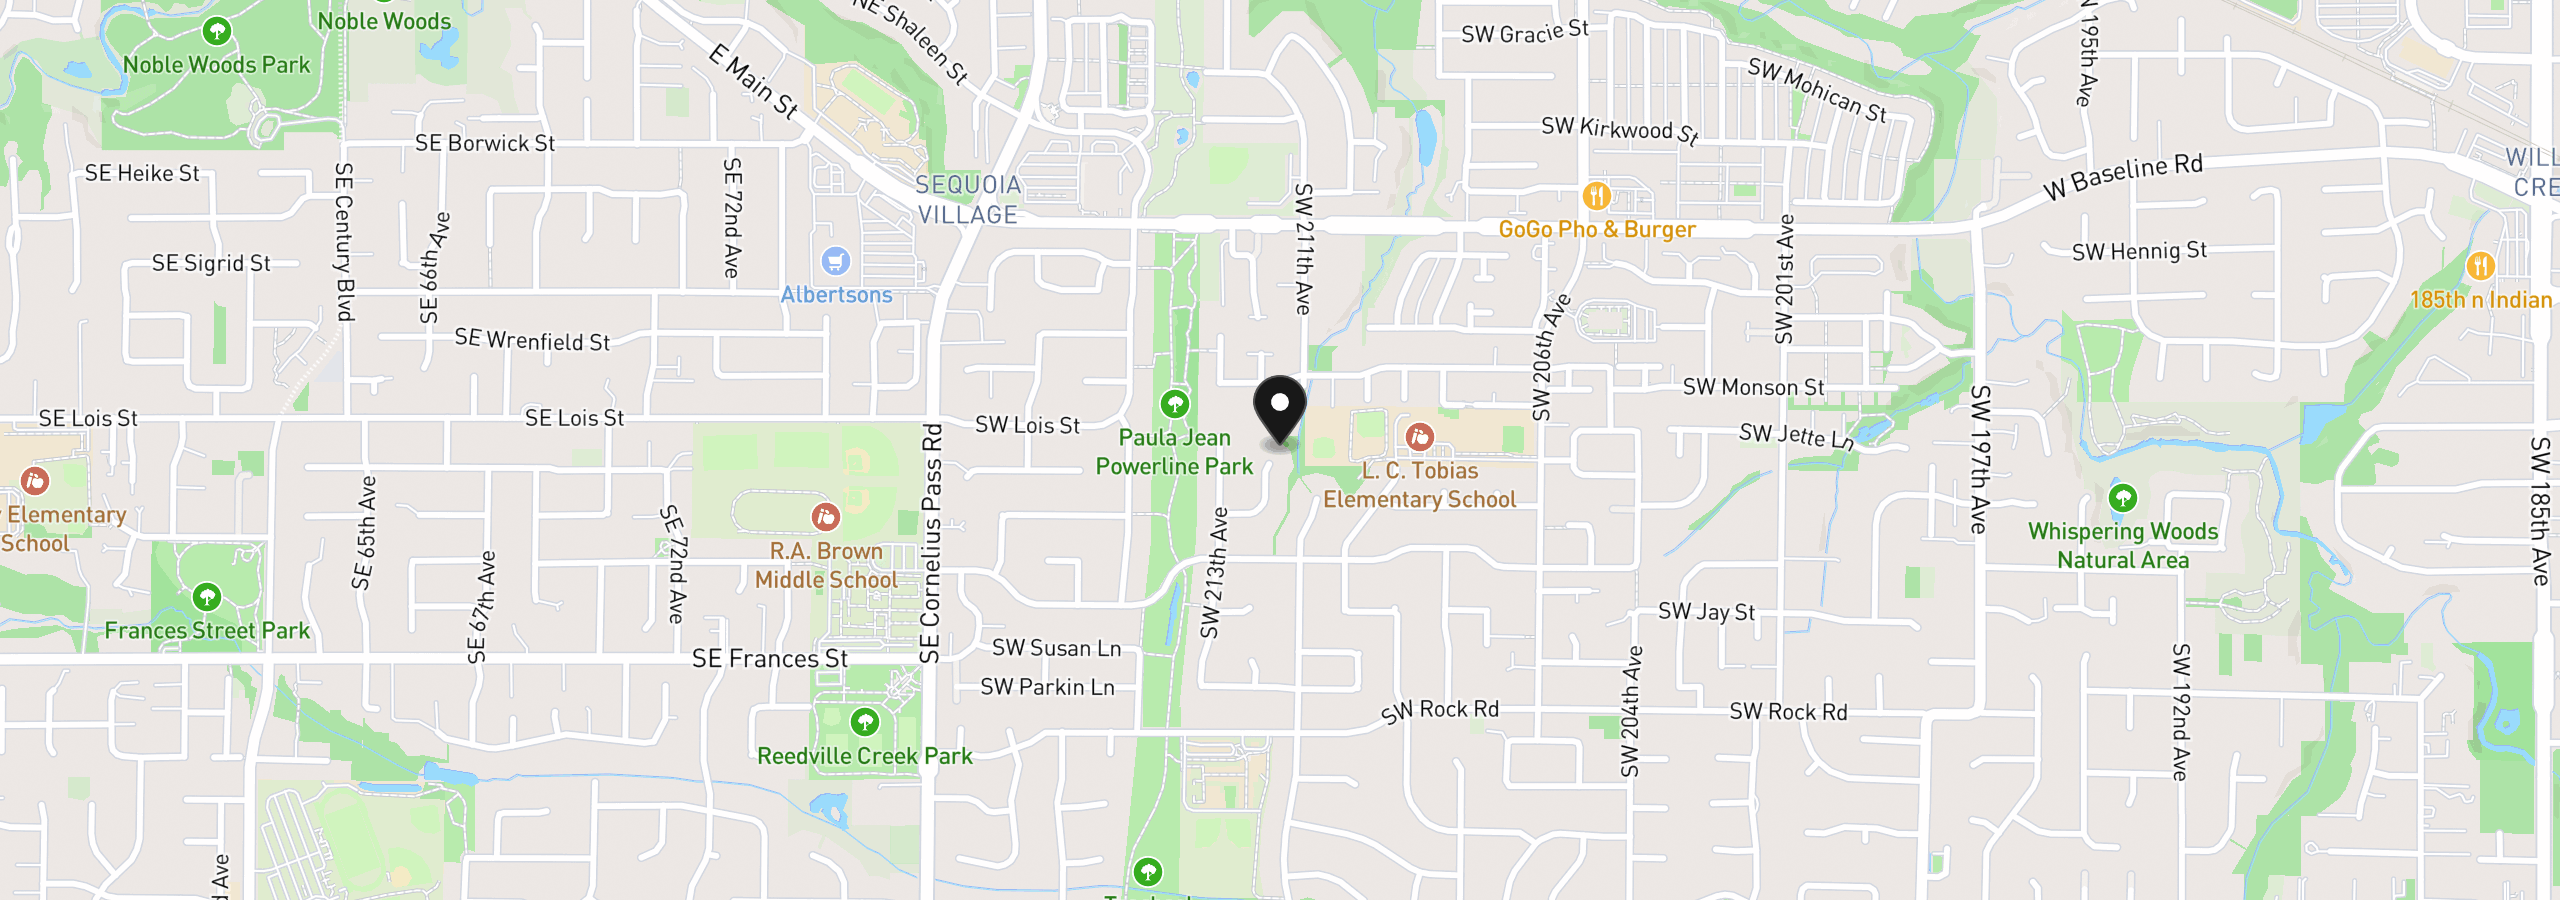
Set at the end of a quiet cul-de-sac in Aloha's established Paula Jean Park neighborhood, this beautifully reimagined two-story home blends timeless architecture with a top-to-bottom designer renovation—delivering a rare mix of character, comfort, and completely move-in-ready finishes. Step inside to soaring vaulted ceilings, fresh designer paint, and wide-plank flooring that flows seamlessly through the main level. Dramatic arched feature windows and an abundance of natural light give the home an airy, elevated feel, while a handsome fireplace anchors a welcoming living room. A separate, sunlit family room with a ceiling fan opens through a slider to the backyard, creating easy indoor-outdoor flow and flexible space for both entertaining and everyday living. The chef's kitchen is the heart of the home and absolutely stuns: natural white oak cabinetry, quartz countertops, a designer hexagon-tile backsplash, warm brass hardware and fixtures, and premium stainless appliances including a professional-style gas range, vent hood, and French-door refrigerator. A breakfast bar and adjacent dining area with backyard access make gathering effortless. Retreat to a serene primary suite paired with a spa-inspired bath showcasing a glass walk-in shower wrapped in vertical sage tile, a dual-sink white oak vanity with quartz counters, and a signature arched window framing leafy views. Additional light-filled bedrooms and a second fully remodeled bath with dual sinks provide comfortable room to spread out. Outside, enjoy a private, fully fenced backyard with a patio, fresh lawn, and a tranquil wooded backdrop. Every detail has been thoughtfully refreshed—leaving nothing to do but move in. Ideally located minutes from MAX light rail, Highway 26, Tualatin Hills parks, trails, shopping, Nike and Intel, this turnkey home delivers style, space, and location.
21138 SW Dana Ct, Beaverton, OR 97003
$3,881 /mo
Estimate only, and not an offer of credit. Assumes 20% down ($129,990) and a 30-year fixed rate at 7.00%. Property tax is the assessed annual amount from the listing, divided by twelve. Rates change daily. Insurance and mortgage insurance are not included. Speak to a lender for terms that apply to you.
Courtesy of Yintian Zhou Realty

Courtesy of Summa Real Estate Group

Courtesy of Keller Williams Realty Professionals

Courtesy of HomeSmart Realty Group

Courtesy of Move Real Estate Inc

Courtesy of TNHC Oregon Realty LLC
Courtesy of Premiere Property Group, LLC
Courtesy of Coldwell Banker Bain

Courtesy of TNHC Oregon Realty LLC
Courtesy of John L. Scott
Courtesy of John L. Scott