

photo coming soon
Active
Courtesy of John L. Scott
$539,000

Your New home is waiting, with the backyard you have always dreamed of! Beautifully appointed 4-bedroom, 3-bath home featuring a versatile downstairs den and an impressive list of custom upgrades! Enjoy Alexa-integrated smart lighting throughout much of the home and a fully functioning, hardwired security camera system with touchscreen monitoring. Interior highlights include a brand-new custom-built wood primary closet, updated dining room fixtures, a stunning entry chandelier, and custom kitchen cabinetry with a convenient four-bin recycling and waste center. The backyard is designed for entertaining and relaxation! Enjoy the covered patio with stamped concrete, outdoor lighting, and a ceiling fan, plus a gas hookup for a future outdoor kitchen. Gather around the built-in concrete fire pit, enjoy the functional pond, or tend to the U-shaped raised vegetable garden. Mature landscaping, raised flower beds, front and backyard sprinklers, and an additional outdoor water spigot add to the appeal. Additional features include an attached storage shed and built-in garage storage. A detailed homeowner's notebook with maintenance records, appliance manuals, paint colors, and vendor information is included. Beautifully maintained and lovingly cared for, this home reflects pride of ownership throughout. For added peace of mind, the seller is including a home warranty for the new owner! Enjoy a private backyard setting with beautiful views of neighboring horses and single-level homes on either side. A home warranty is also included! So many thoughtful extras make this home a special find!
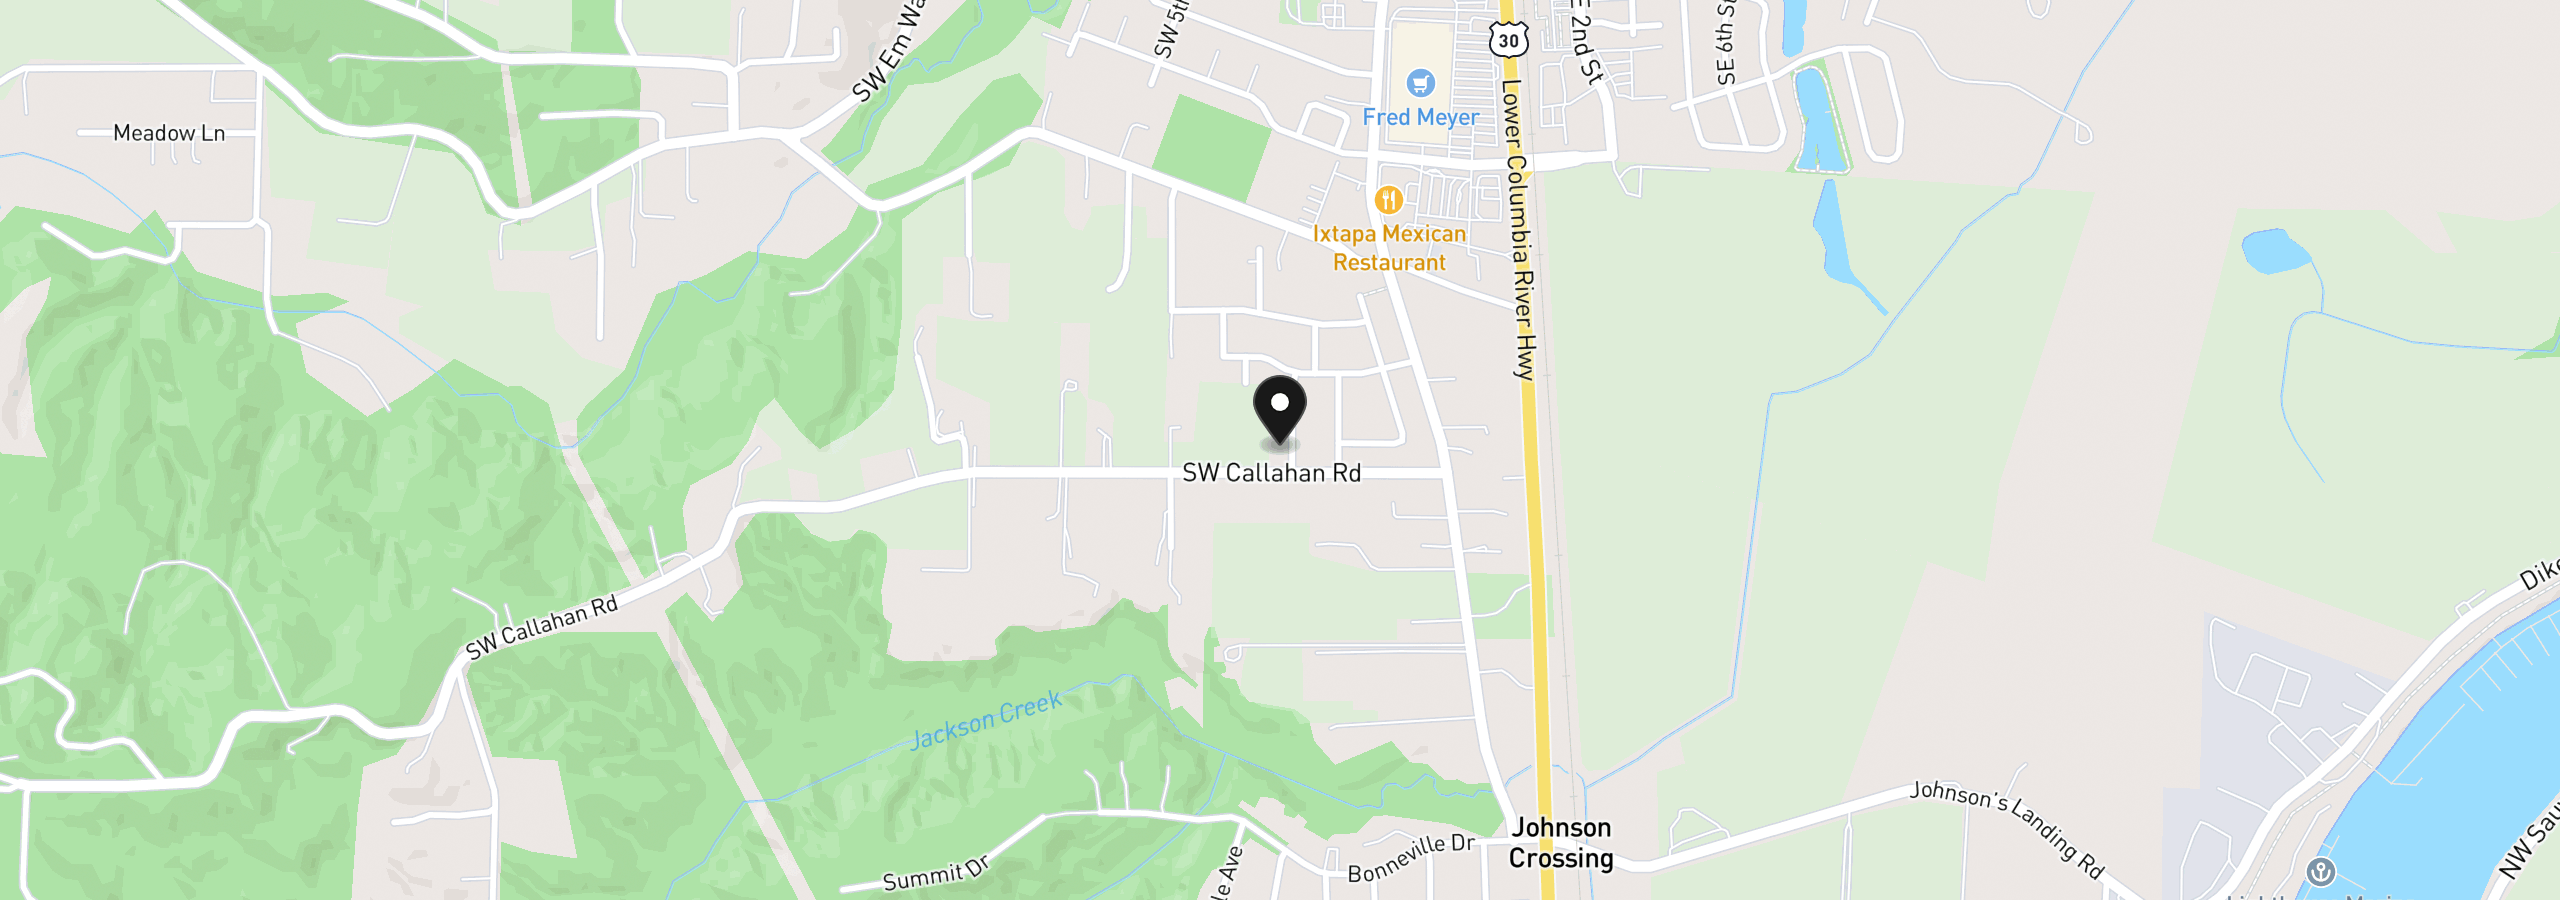
51123 SW Klompen St, Scappoose, OR 97056
$3,346 /mo
Estimate only, and not an offer of credit. Assumes 20% down ($107,800) and a 30-year fixed rate at 7.00%. Property tax is the assessed annual amount from the listing, divided by twelve. Rates change daily. Insurance and mortgage insurance are not included. Speak to a lender for terms that apply to you.
Courtesy of John L. Scott
Courtesy of RE/MAX Equity Group
Courtesy of BST Realty LLC

Courtesy of Keller Williams Premier Partners
Courtesy of John L. Scott

Courtesy of Keller Williams Sunset Corridor

Courtesy of Oregon First

Courtesy of MORE Realty

Courtesy of John L. Scott

Courtesy of Oregon First

Courtesy of Opendoor Brokerage LLC