Active
Courtesy of Cano Real Estate LLC

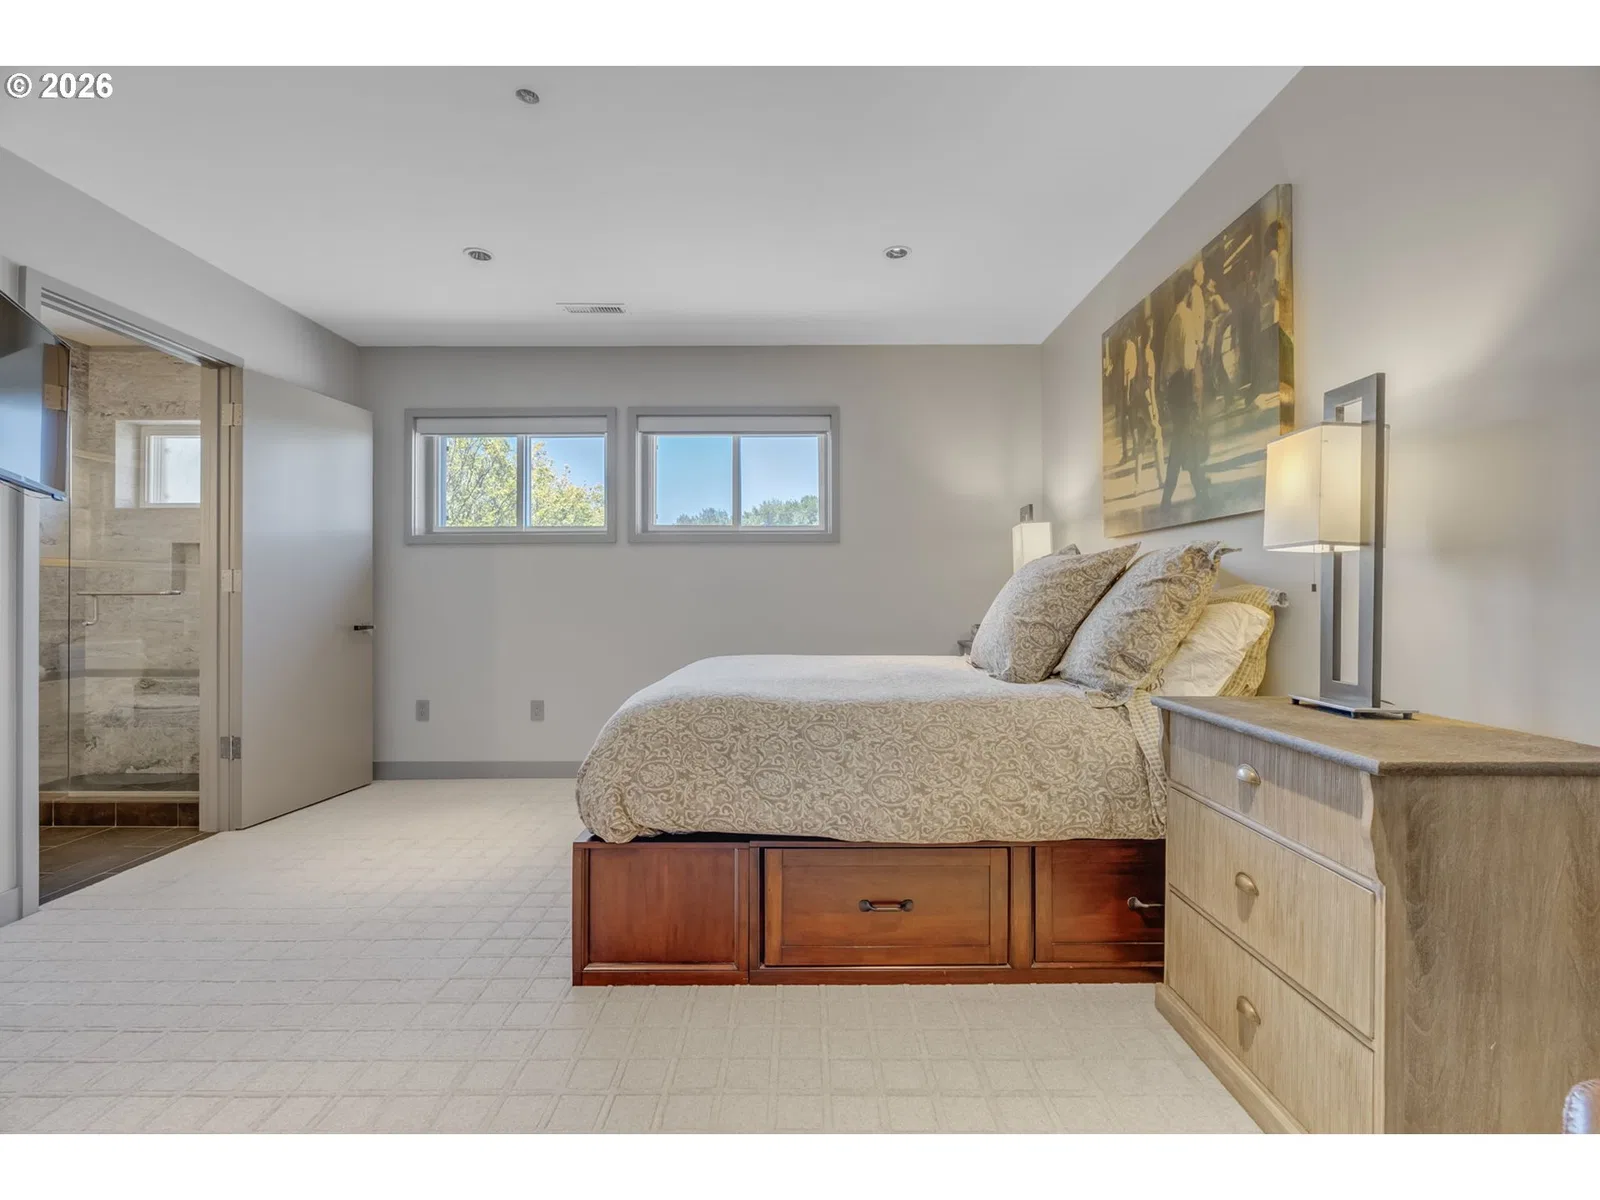
Photograph 1 of 46

$3,895,000

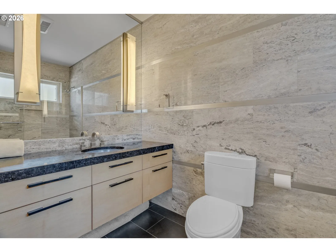
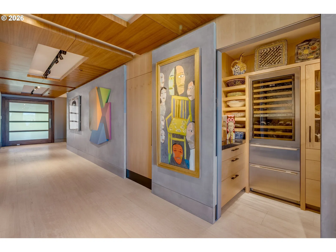
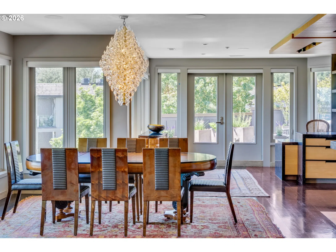
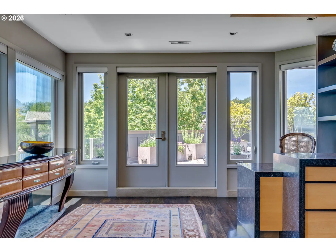
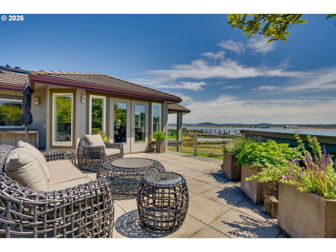
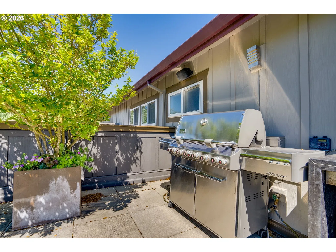
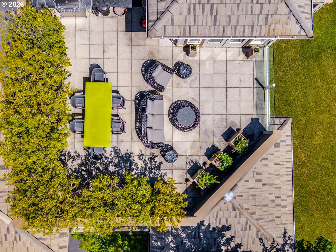
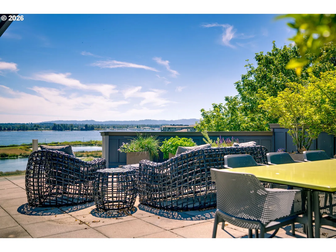
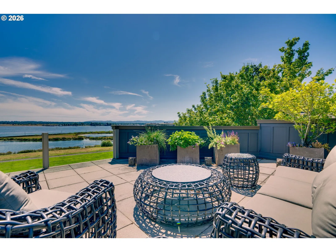
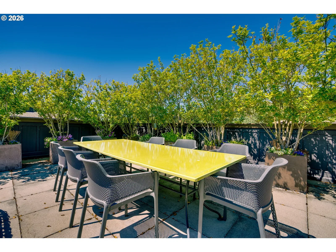
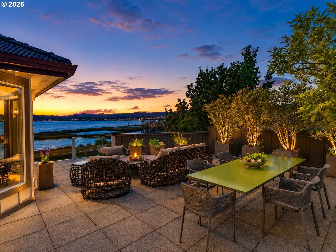
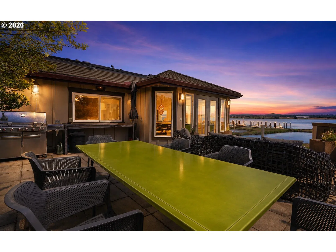
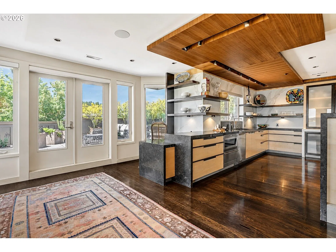
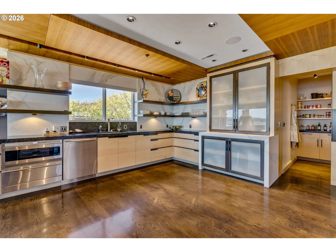
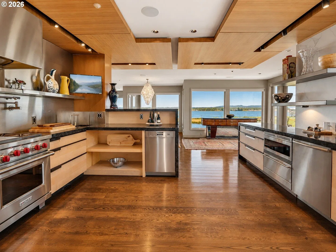
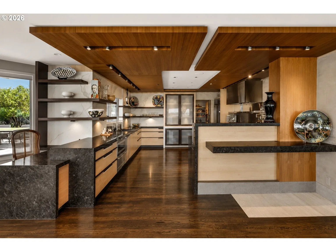
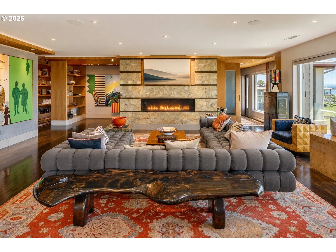
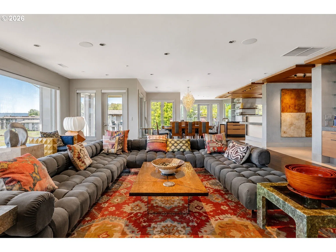
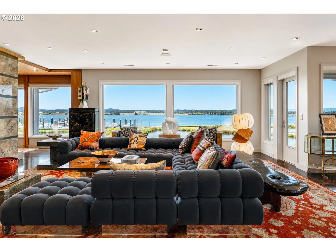
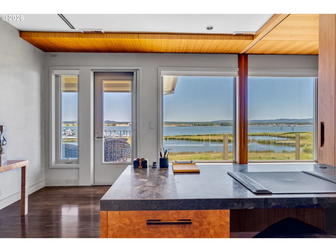
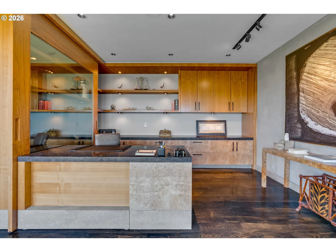
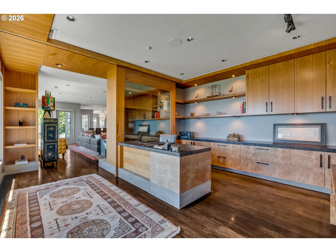
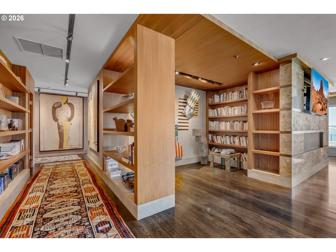
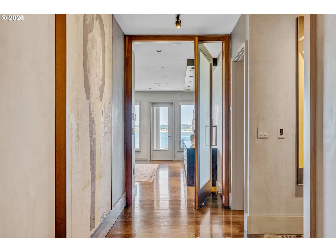
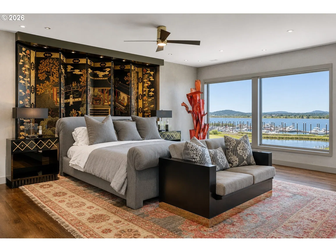
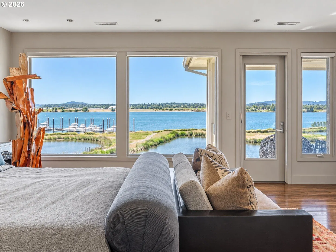
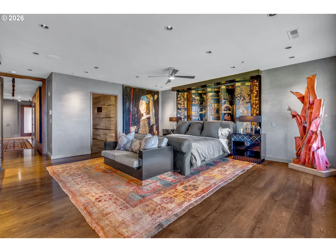
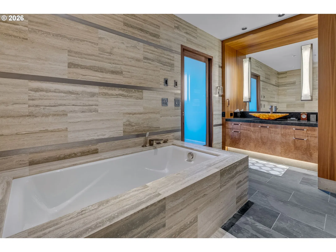
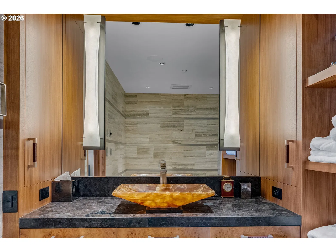
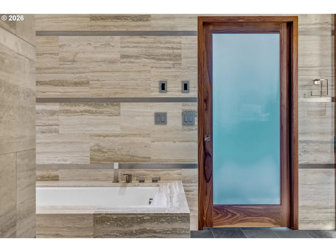
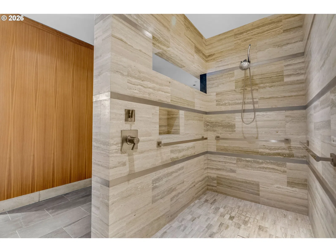
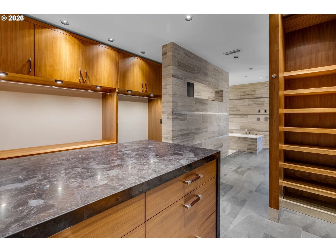
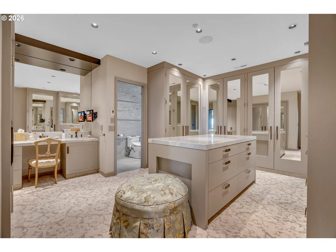
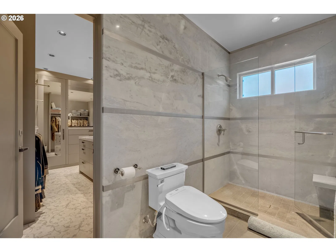
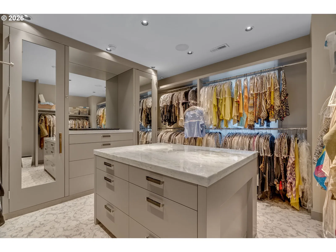
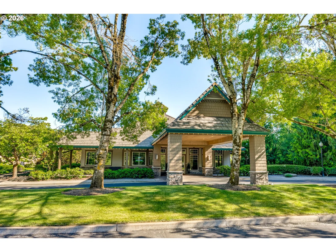
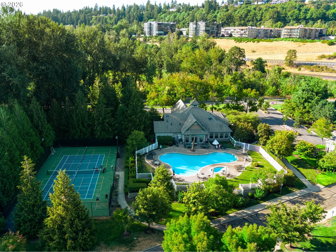
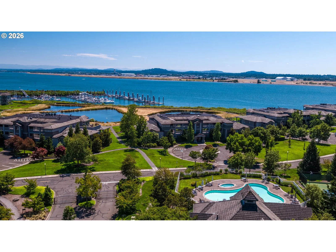
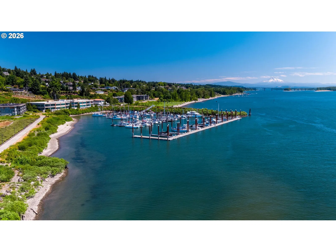
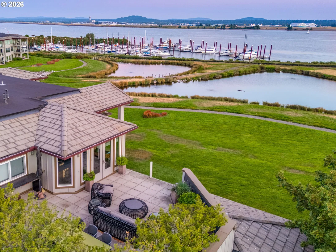
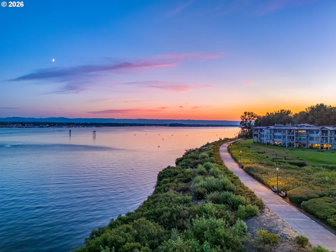
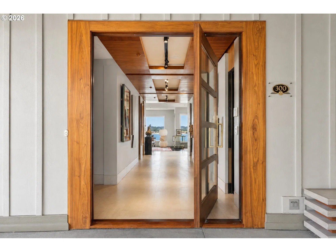
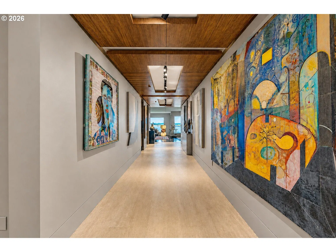
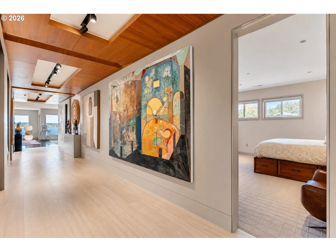
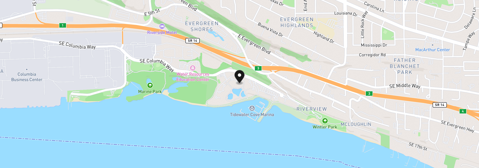
Gated Columbia River waterfront penthouse with Mt. Hood views at Tidewater Cove: 4,269 sq ft of single-level living on the top floor with elevator access, 2 bedrooms, 3.5 baths, a library, a river-view office and three private decks totaling over 1,000 sq ft. Custom-commissioned and composed from four materials in melodic repetition: hand-troweled cement, quartersawn sapele, stone and stainless steel. An oversized glass pivot door opens to the art gallery hall, where museum-grade lighting is recessed in sapele coffers to illuminate your collection. The open floor plan carries the eye to the water; a wall of quartzite floats the linear gas fireplace in line with the waterline, and wide-plank white oak warms the floors. The chef's kitchen pairs Calacatta marble and Brown Antico granite with bleached fiddleback maple, a Wolf range and Sub-Zero refrigeration, a walk-in pantry, and a butler's pantry with wine fridge and built-in coffee and beverage center. The river-facing primary suite retreats into Venetian plaster, then a spa bath of ivory vein-cut travertine with soaking tub, walk-in shower and a basin carved from a single block of honey onyx. Two walk-in dressing rooms follow, centered by a marble island. Three private decks with sink and grill take in the mountain, the river and marina, and sunsets over the water. Lutron shades throughout. Four deeded spaces in the secured garage, EV charging compatible. Tidewater Cove spans 22 landscaped acres with pool, spa, sauna, fitness center, tennis and pickleball, swans in the ponds and trails to the marina, minutes from the Vancouver Waterfront, Portland International Airport (PDX) and downtown Portland.
5525 SE Scenic Ln 300, Vancouver, Wa 98661
$25,775 /mo
Estimate only, and not an offer of credit. Assumes 20% down ($779,000) and a 30-year fixed rate at 7.00%. Property tax is the assessed annual amount from the listing, divided by twelve. Rates change daily. Insurance and mortgage insurance are not included. Speak to a lender for terms that apply to you.
Courtesy of Cano Real Estate LLC

Courtesy of Cano Real Estate LLC
Courtesy of Keller Williams Realty

Courtesy of Berkshire Hathaway HomeServices NW Real Estate

Courtesy of Kelly Right Real Estate Vancouver

Courtesy of Compass

Courtesy of Knipe Realty ERA Powered

Courtesy of Premiere Property Group, LLC

Courtesy of Real Broker LLC
Courtesy of eXp Realty LLC

Courtesy of Keller Williams Realty