


Active
Courtesy of Coldwell Banker Valley Brokers
$524,900

Exceptional opportunity in gated Salishan Hills. This 3-bed, 2.5-bath contemporary home offers 2,321 sq ft of versatile coastal living overlooking the golf course. Main-level living highlights soaring vaulted ceilings, ample natural light, a focal fireplace, and an expansive deck ideal for quiet morning coffee or al fresco entertaining. The finished daylight lower level provides great flexibility for extended guests or a dedicated home office. A prime canvas for custom updates and equity growth. Enjoy private community trails, beach access, tennis, and quick access to coastal dining and Lincoln City.
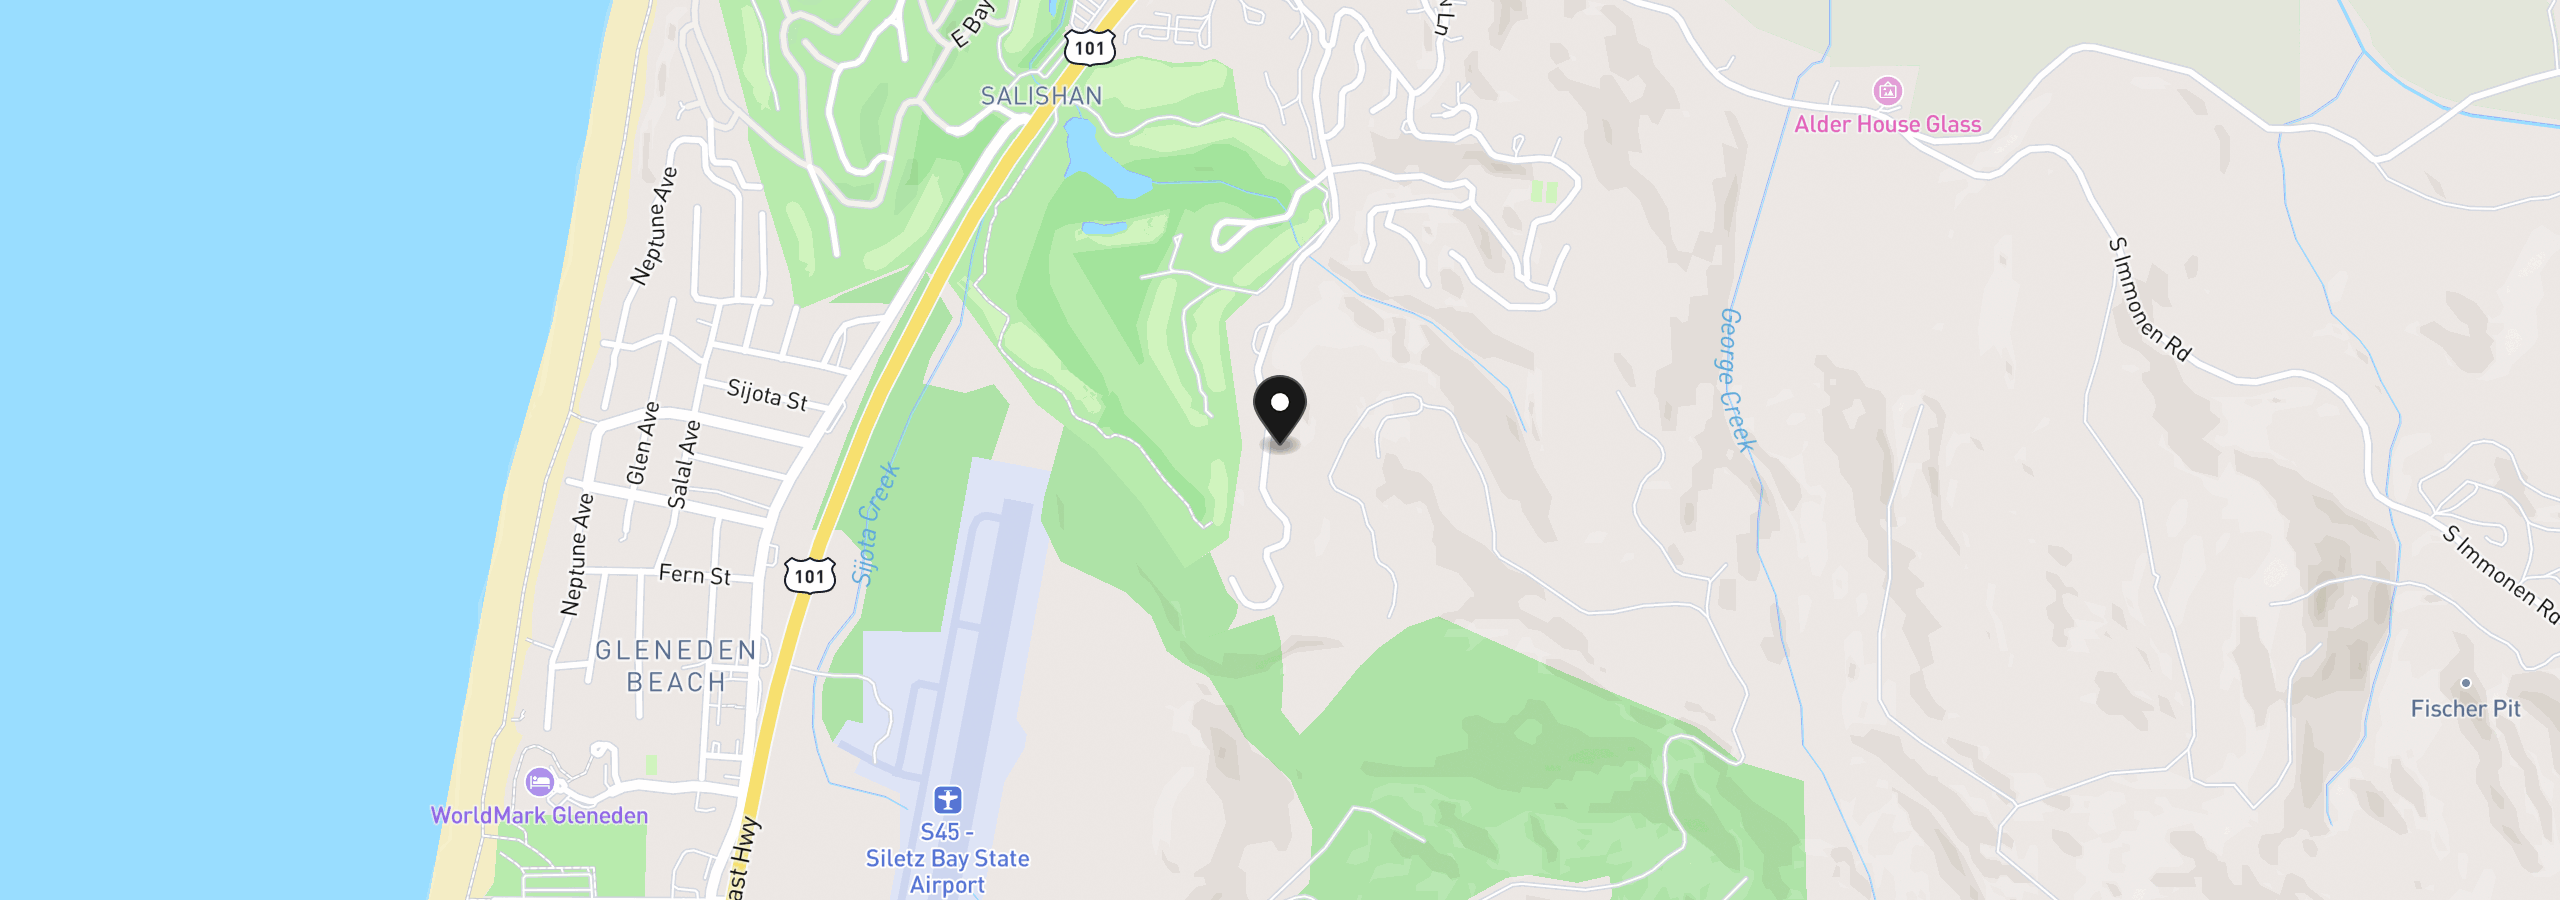
551 Fairway Dr, Gleneden Beach, OR 97388
$3,352 /mo
Estimate only, and not an offer of credit. Assumes 20% down ($104,980) and a 30-year fixed rate at 7.00%. Property tax is the assessed annual amount from the listing, divided by twelve. Rates change daily. Insurance and mortgage insurance are not included. Speak to a lender for terms that apply to you.
Courtesy of Coldwell Banker Valley Brokers
Courtesy of Taylor & Taylor Realty Co.

Courtesy of Taylor & Taylor Realty Co.

Courtesy of Premiere Property Group, LLC

Courtesy of Coldwell Banker Professional
Courtesy of eXp Realty, LLC