

photo coming soon
Active
Courtesy of Christie's International Real Estate Evergreen
$449,000

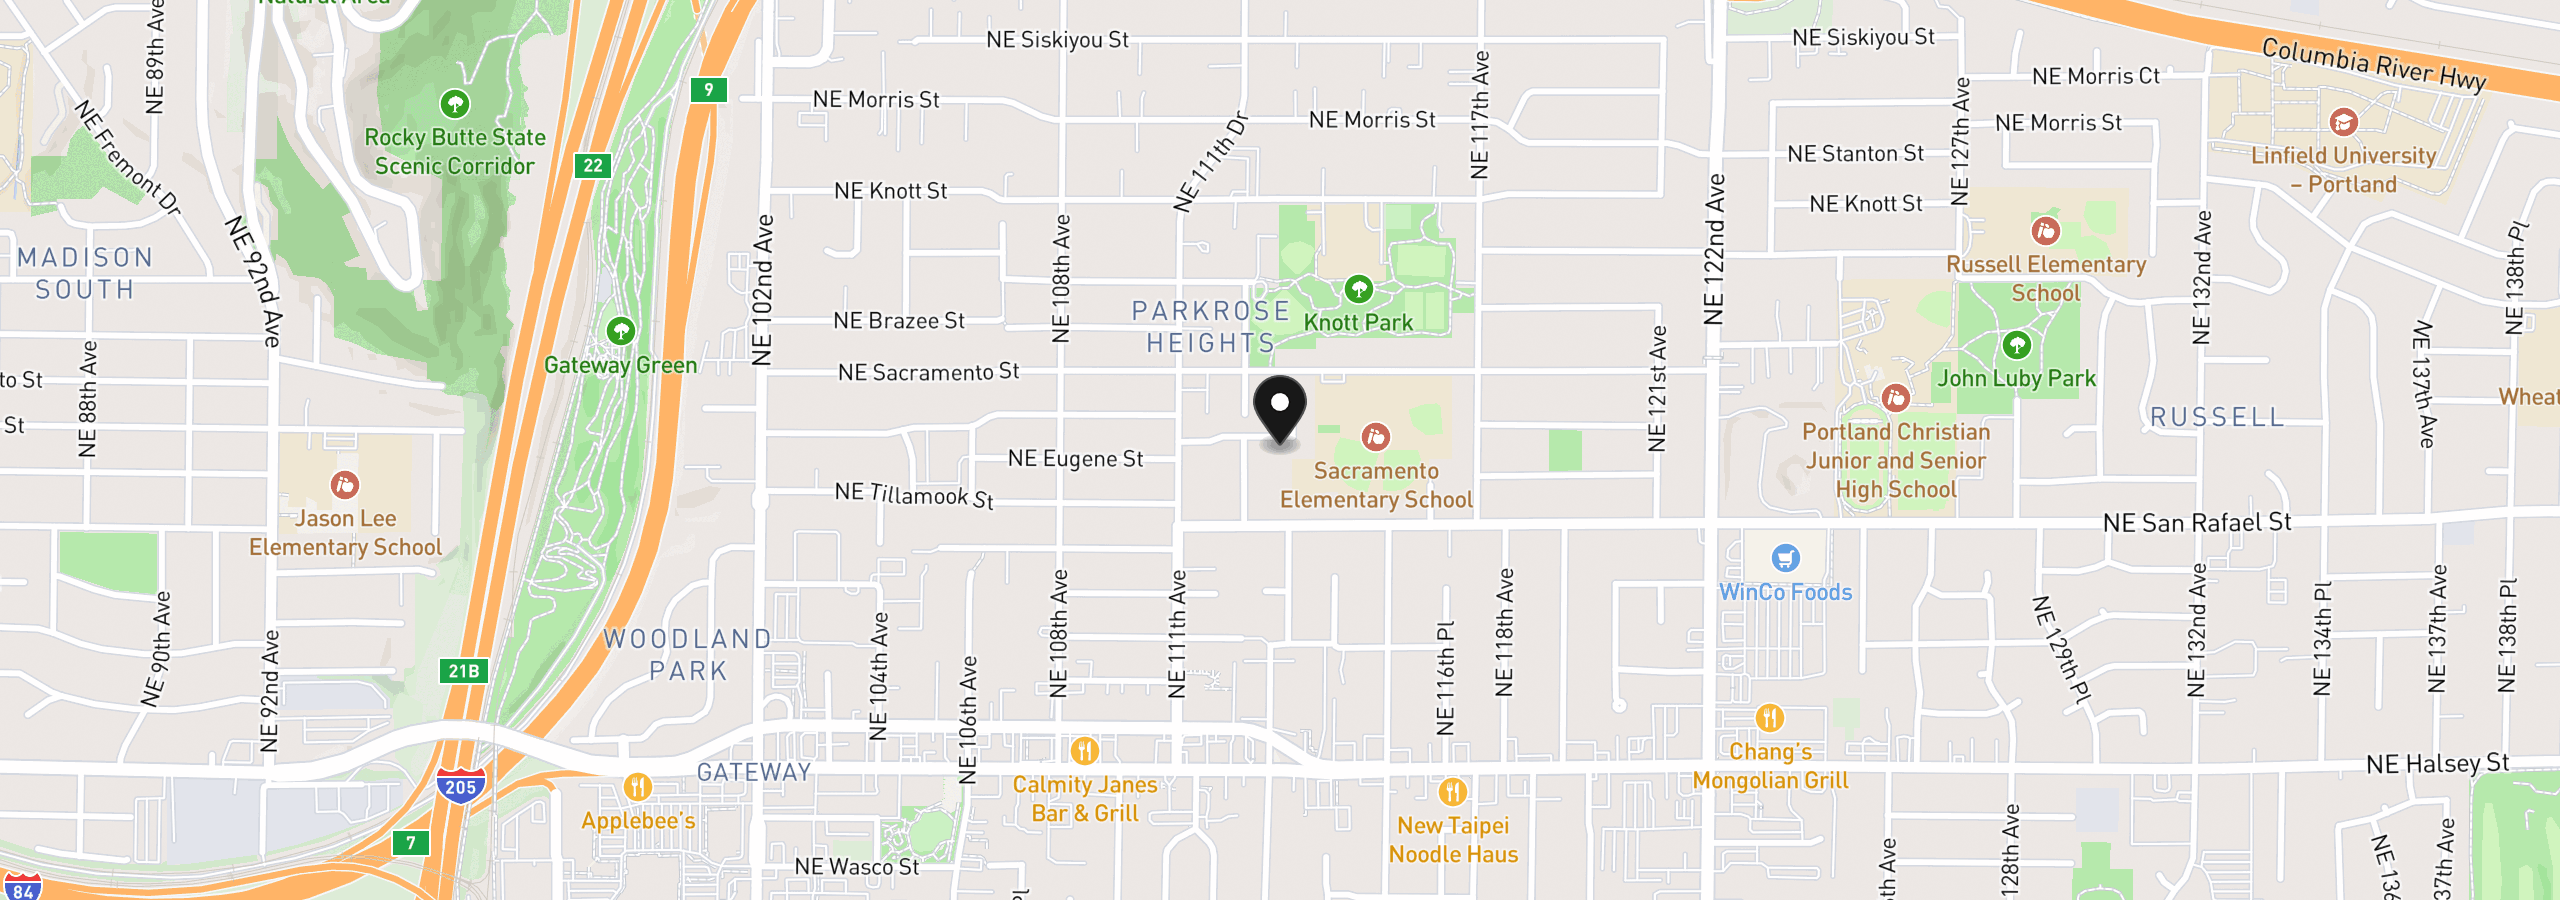
Designed for both relaxing and entertaining, this wonderful home has a spacious private backyard and seamlessly connected living areas. This Move-in-ready, one-level ranch is nestled in a quiet cul-de-sac within a highly desirable neighborhood and a short block to Sacramento Elementary School. New Roof (2018), New Windows (2017), Newer Interior Paint,flooring, baseboards & Trim. New HVAC Furnace and A/C system (2024) for energy efficiency and peace of mind. (2026)-Brand New Refrigerator. Updated kitchen and bathroom. Large Living Room with whitewashed brick (gas) fireplace, finished solid hardwood floors & luxury vinyl plank flooring in kitchen, dining, and family room w/ granite countertops and S/S Appliances. Large Private fully fenced backyard featuring, patio and fire pit- perfect for entertaining or relaxing. Includes large extra storage shed with possible option to turn storage shed into outdoor bar. Home sits far off of road and has large 4 car driveway. This Home includes a Home Warranty. Open House this Sunday November 22nd 2:00pm-4:00pm
11244 NE Thompson St, Portland, OR 97220
$2,792 /mo
Estimate only, and not an offer of credit. Assumes 20% down ($89,800) and a 30-year fixed rate at 7.00%. Property tax is the assessed annual amount from the listing, divided by twelve. Rates change daily. Insurance and mortgage insurance are not included. Speak to a lender for terms that apply to you.
Courtesy of Christie's International Real Estate Evergreen
Courtesy of Real Estate Network Group, LLC
Courtesy of HomeSource
Courtesy of RE/MAX Equity Group
Courtesy of Keller Williams PDX Central
Courtesy of Living Room Realty
Courtesy of Summa Real Estate Group

Courtesy of Keller Williams Realty Portland Premiere
Courtesy of Blue Sky Property Northwest
Courtesy of Brantley Christianson Real Estate

Courtesy of Century 21 North Homes Realty