


Active
Courtesy of SEKISUI HOUSE PNW, INC.

Photograph 1 of 2
$996,110

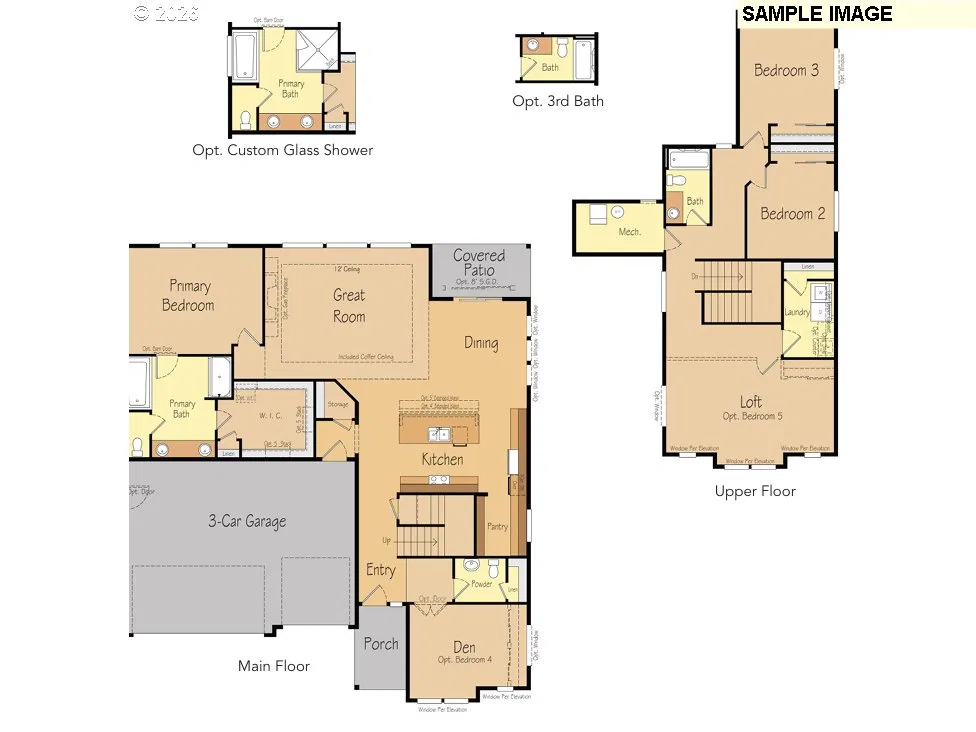
Discover the possibilities in this beautifully designed proposed Evergreen home in a brand-new Ridgefield community. Offering 4 bedrooms, 3 bathrooms, and a spacious 3-car garage, this versatile floor plan allows buyers to personalize available options, layout features, and finishes to create a home that fits their lifestyle. The open kitchen is designed for gathering and includes slab quartz countertops, stainless steel appliances, Smart Home Technology, and generous workspace, flowing seamlessly into the impressive Great Room. With construction yet to begin, buyers will have the opportunity to make available structural selections and hand-select designer finishes at the builder’s 5,000-square-foot Design Studio. Enjoy a desirable Ridgefield location convenient to schools, parks, shopping, dining, recreation, and I-5. New construction—taxes not yet assessed. Builder paperwork required. Model Home open 7 days a week, 11–6; Wednesday 12–6.
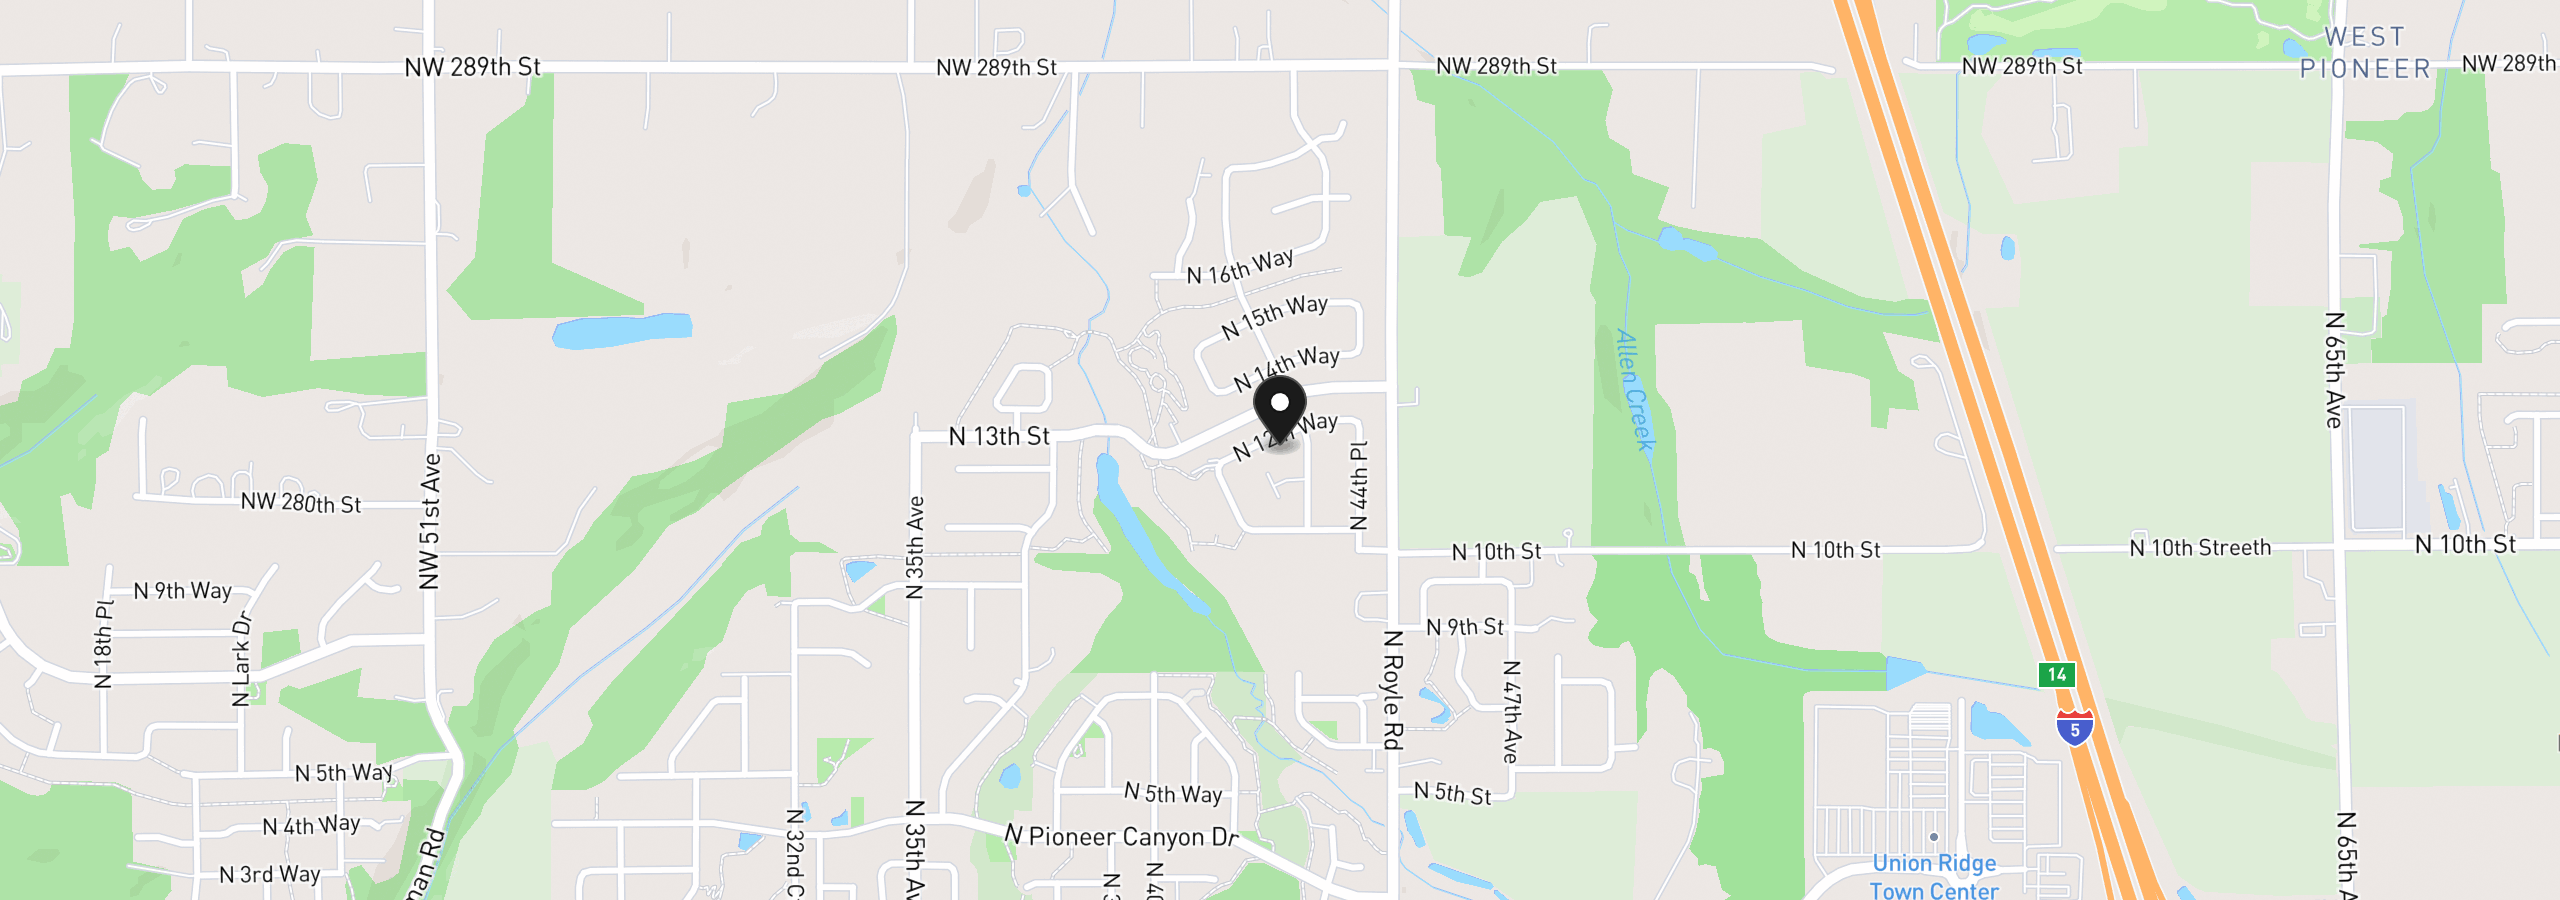
1124 N Helens View Dr, Ridgefield, Wa 98642
$6,133 /mo
Estimate only, and not an offer of credit. Assumes 20% down ($199,222) and a 30-year fixed rate at 7.00%. Property tax is estimated at 0.90% of the purchase price, because this listing carries no assessed figure; Oregon assesses on a capped assessed value rather than the sale price, so the real bill will differ. Rates change daily. Insurance and mortgage insurance are not included. Speak to a lender for terms that apply to you.
Courtesy of SEKISUI HOUSE PNW, INC.

Courtesy of Windermere/Crest Realty Co
Courtesy of Key Realty
Courtesy of Generation Realty LLC
Courtesy of Front Door Realty
Courtesy of Pulte Homes of Washington

Courtesy of Realty Works Group Inc

Courtesy of Pacific Lifestyle Homes

Courtesy of Premiere Property Group, LLC

Courtesy of Compass

Courtesy of Pahlisch Real Estate Inc