

photo coming soon
Active
Courtesy of Christie's International Real Estate Evergreen
$499,999

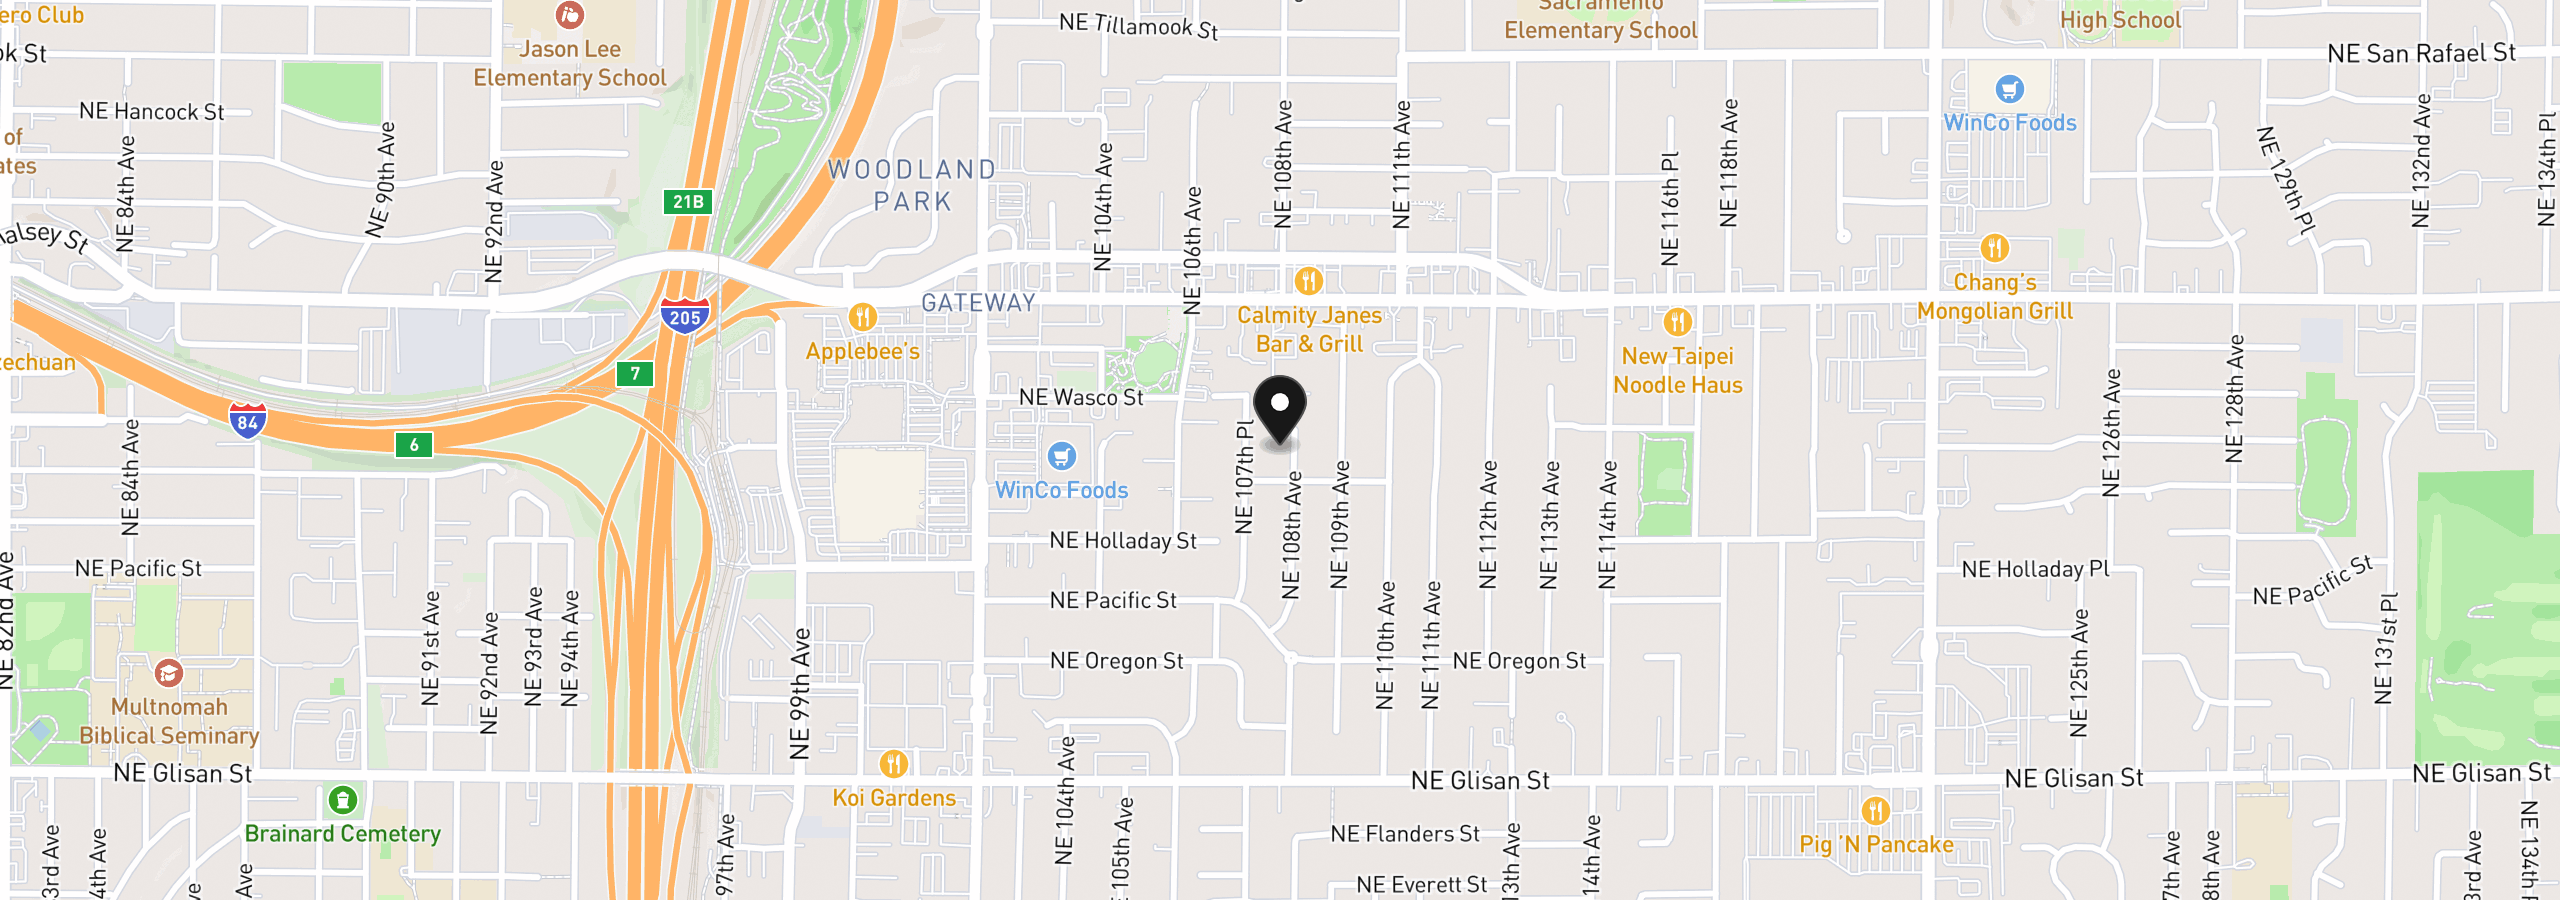
Welcome to Lorene Park, an established Portland neighborhood known for its mid-century modern homes and distinctive architectural character. Set on a cul-de-sac, this home brings together comfortable everyday living, timeless details, and thoughtful updates. Step inside and appreciate the warmth of oak hardwood floors, large windows that invite in natural light, and Roman brick accents that adds character throughout. A two sided brick fireplace serves as a focal point, bringing warmth and architectural interest to the living spaces. The kitchen features quartz countertops, custom solid fir cabinetry, stainless steel appliances, and tile flooring, while the remodeled primary bathroom brings a fresh updated feel to the home. Beyond its inviting details this home offers several important updates including a newer roof, newer electrical panel, and new water heater. A Generac standby generator provides added convenience and backup power when unexpected outages occur. Outside, the fully fenced backyard offers space to enjoy the outdoors, with a patio area and gazebo creating an inviting setting for relaxing or spending time outside. Conveniently situated with access to both I-84 and I-205, this location makes getting around Portland and beyond a little easier. Enjoy nearby local favorites like Jet Black Coffee Company and Food Fight! Grocery, along with an assortment of shopping, dining, parks, and everyday conveniences. With its mid-century character, thoughtful improvements, and inviting backyard, this home offers a great combination of comfort and practicality. Come experience all that Lorene Park has to offer and picture yourself calling this place home. Call today to schedule your private showing!
1131 NE 108th Ave, Portland, OR 97220
$3,324 /mo
Estimate only, and not an offer of credit. Assumes 20% down ($100,000) and a 30-year fixed rate at 7.00%. Property tax is the assessed annual amount from the listing, divided by twelve. Rates change daily. Insurance and mortgage insurance are not included. Speak to a lender for terms that apply to you.
Courtesy of Christie's International Real Estate Evergreen
Courtesy of Real Estate Network Group, LLC
Courtesy of HomeSource
Courtesy of Summa Real Estate Group

Courtesy of Keller Williams Realty Portland Premiere
Courtesy of Chris Balmes Properties LLC
Courtesy of Blue Sky Property Northwest
Courtesy of Brantley Christianson Real Estate

Courtesy of Century 21 North Homes Realty
Courtesy of RE/MAX Equity Group

Courtesy of Tree City Real Estate