photo coming soon
Active
Courtesy of Sunline Realty Group

Photograph 1 of 28

$499,500

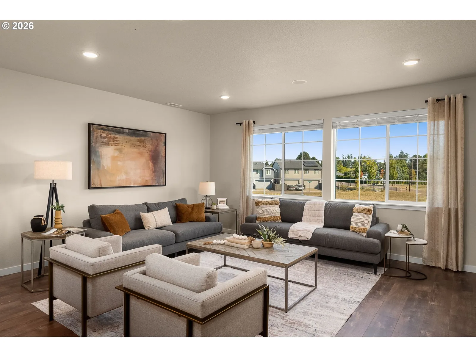
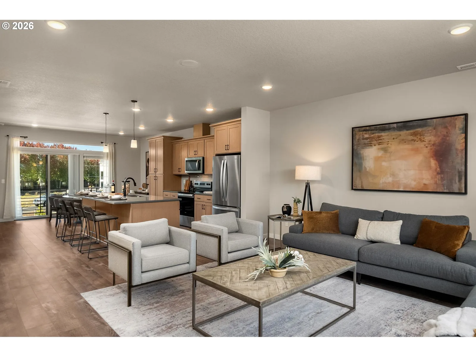
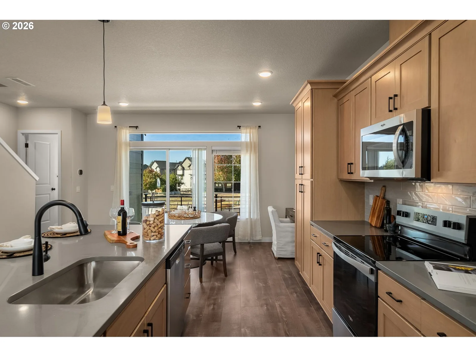
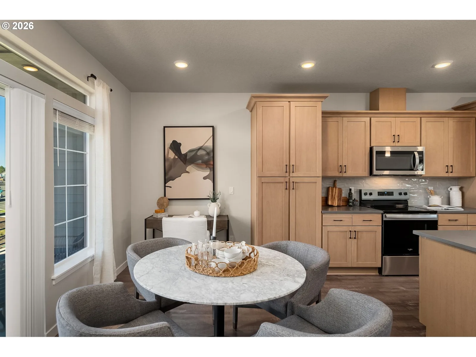
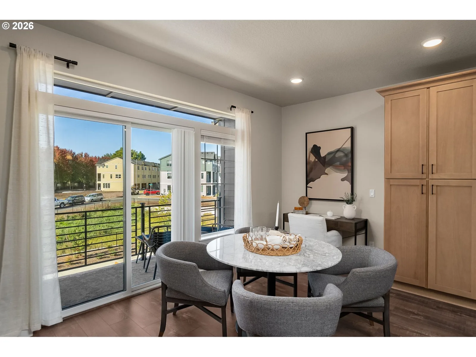
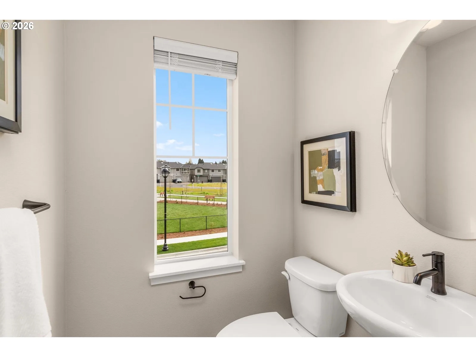
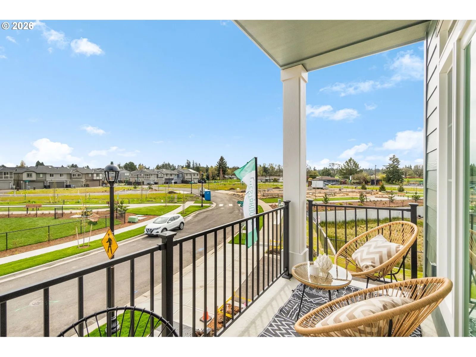
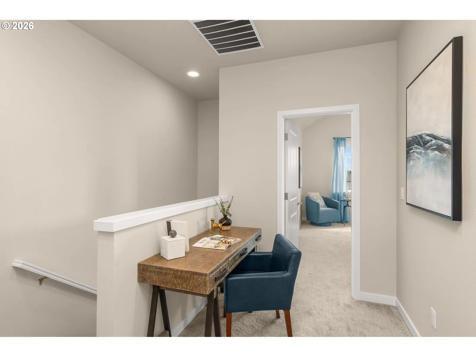
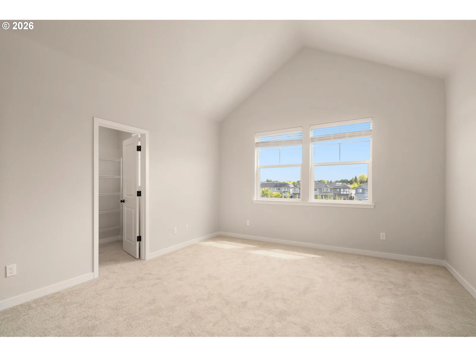
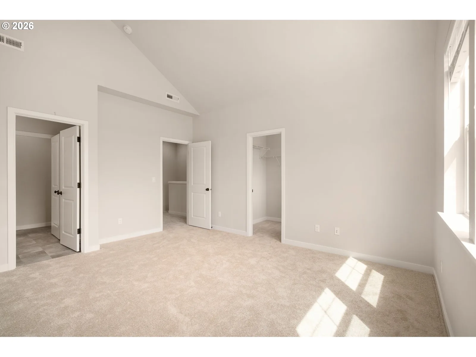
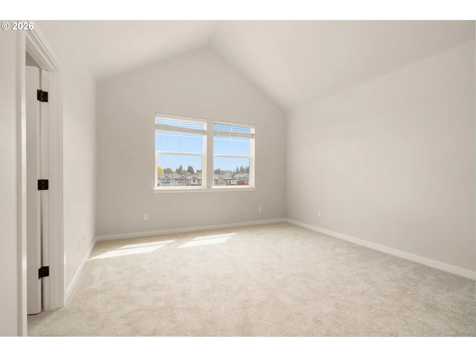
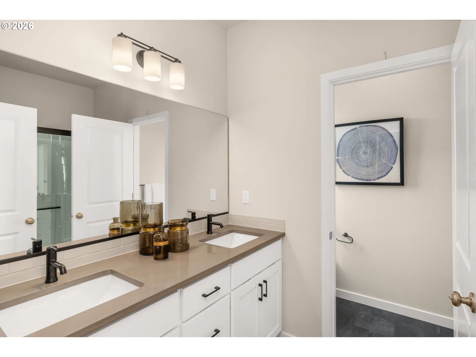
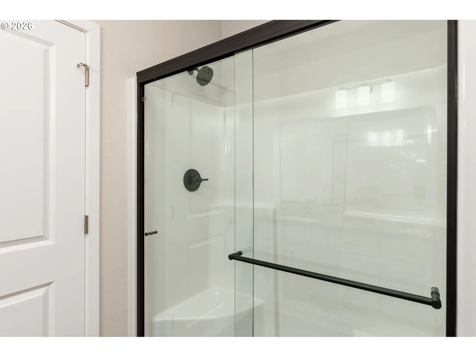
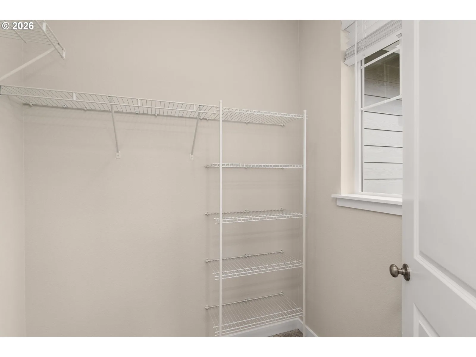
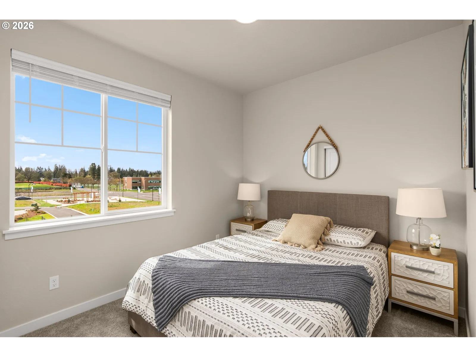
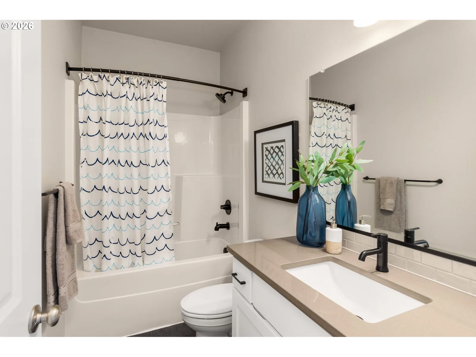
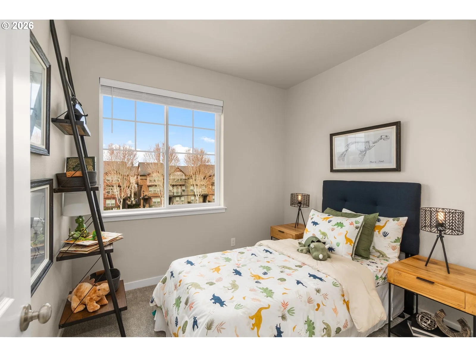
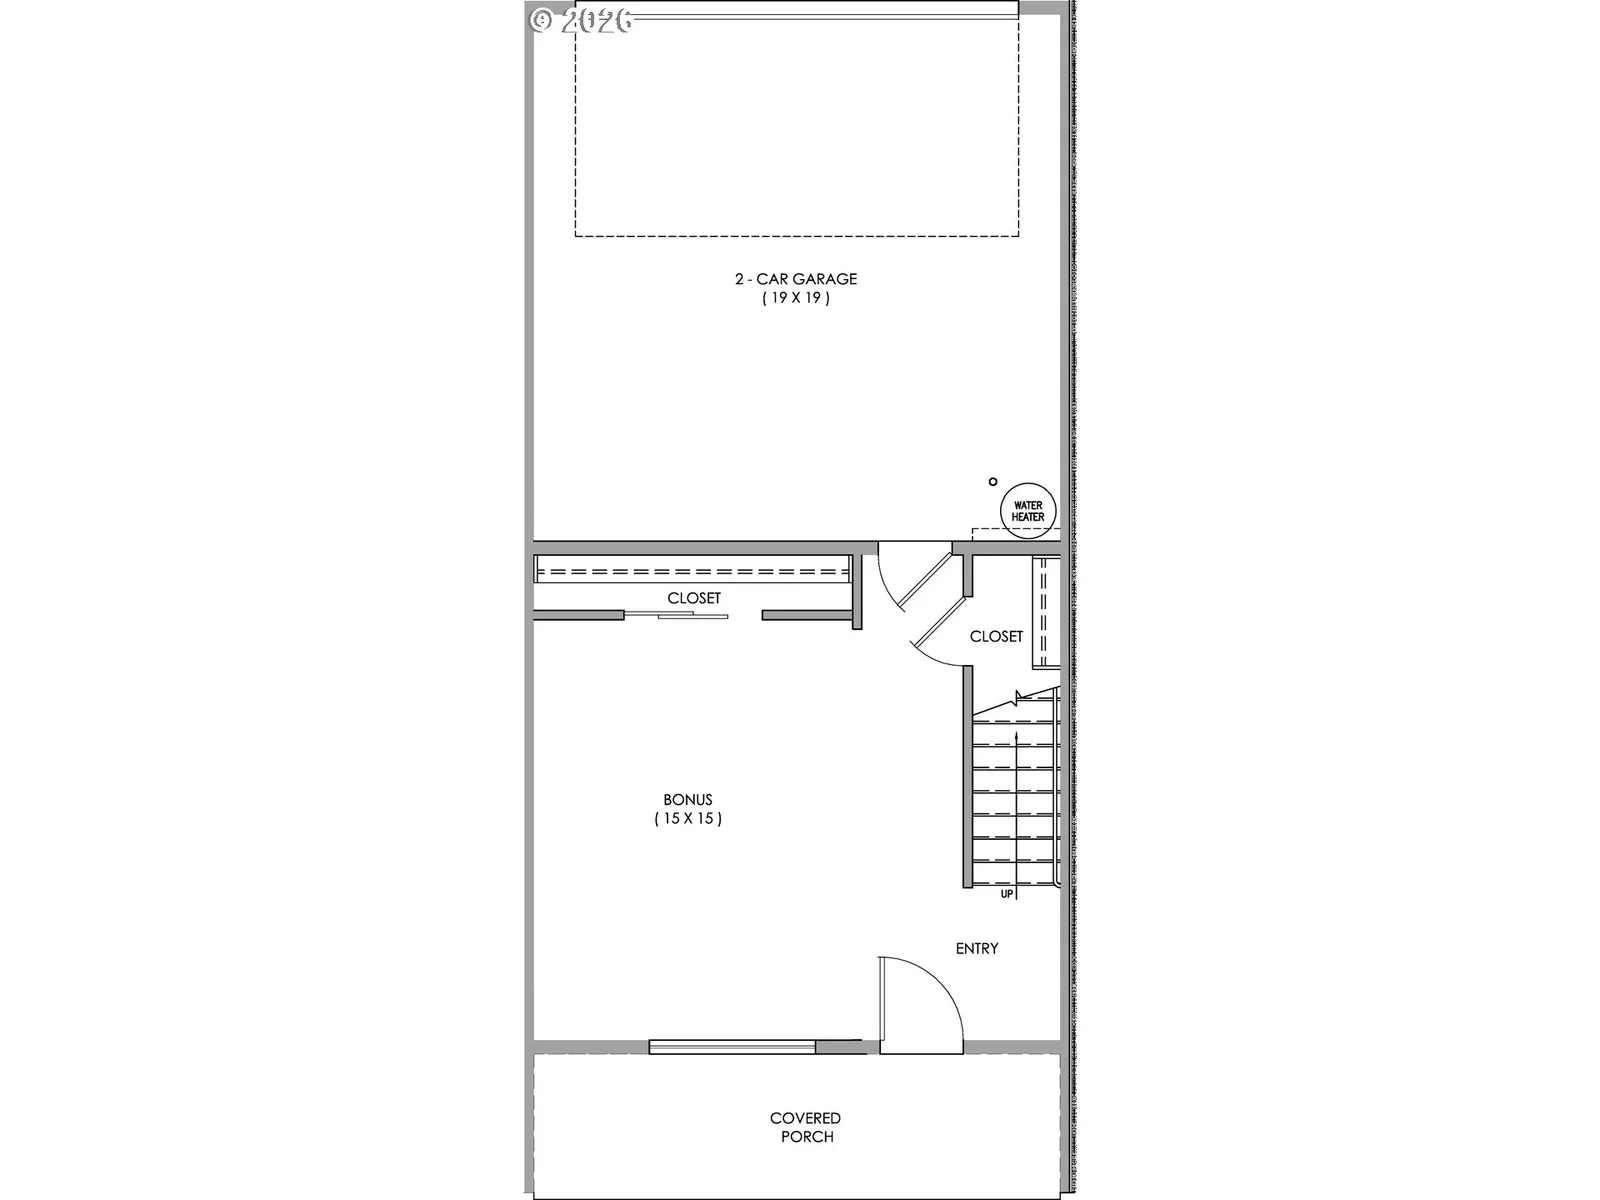
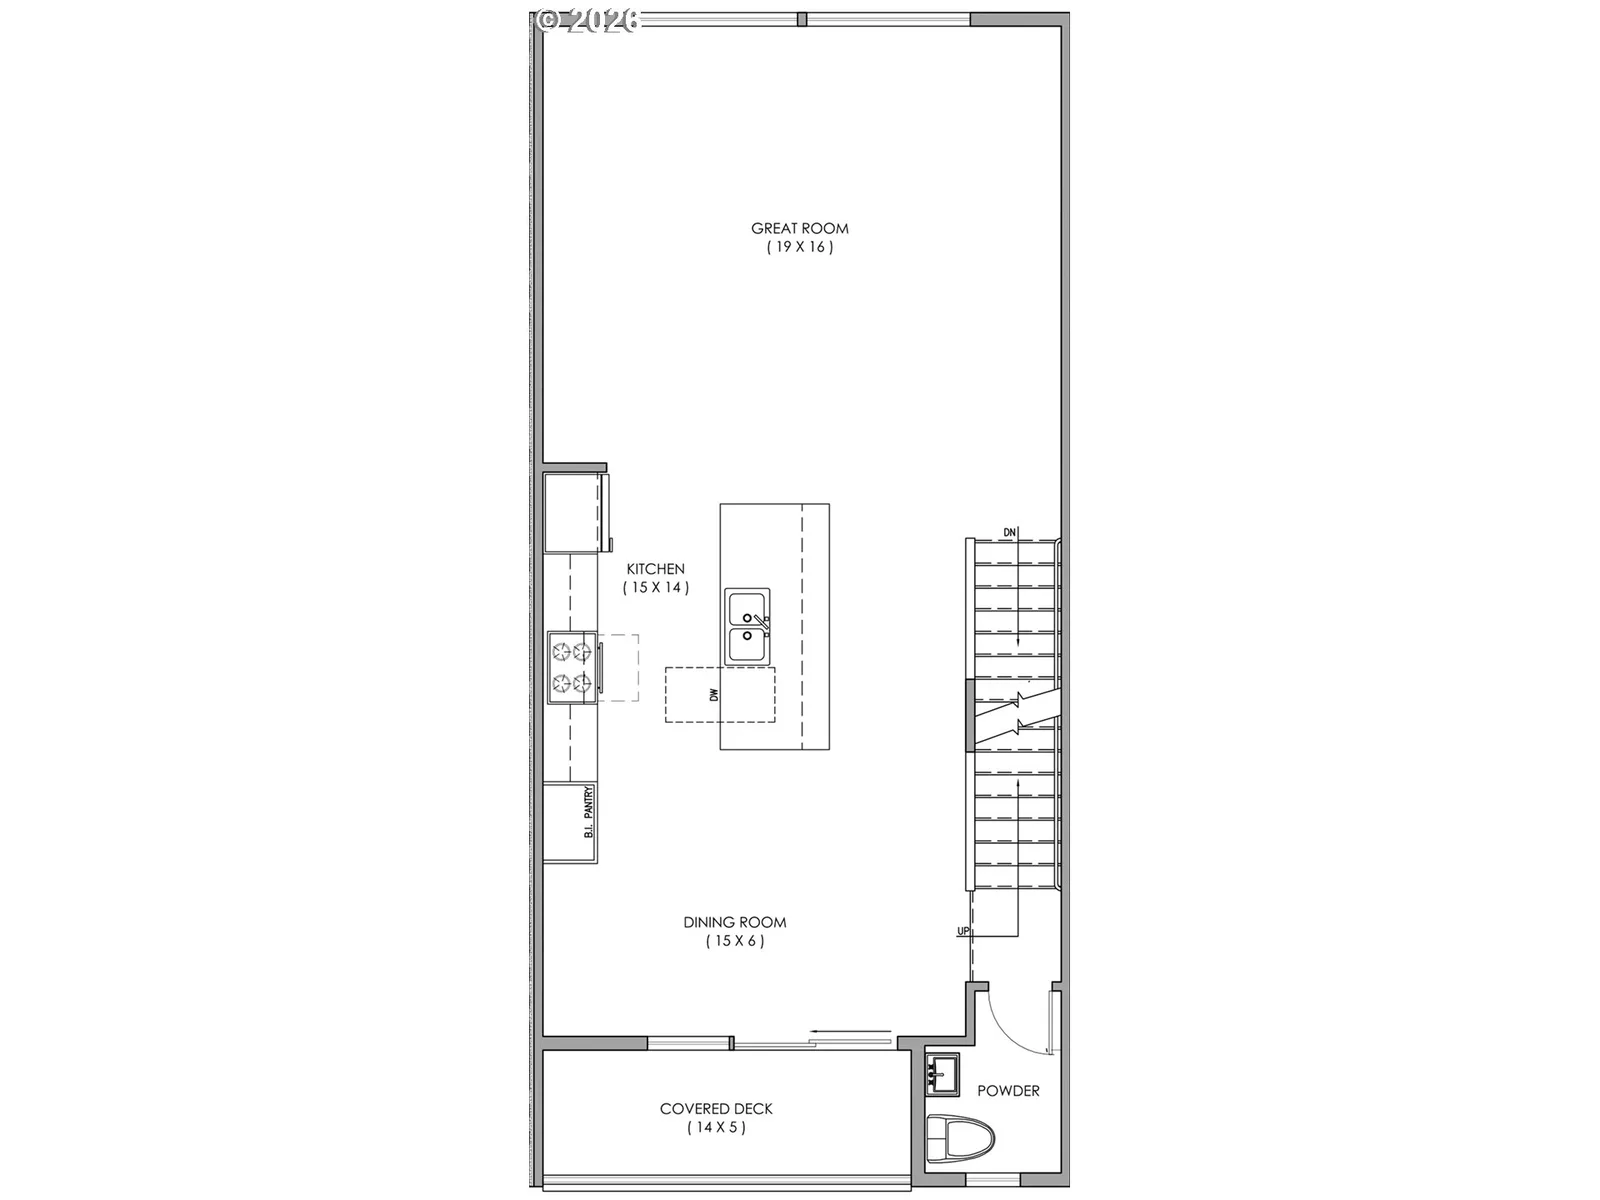
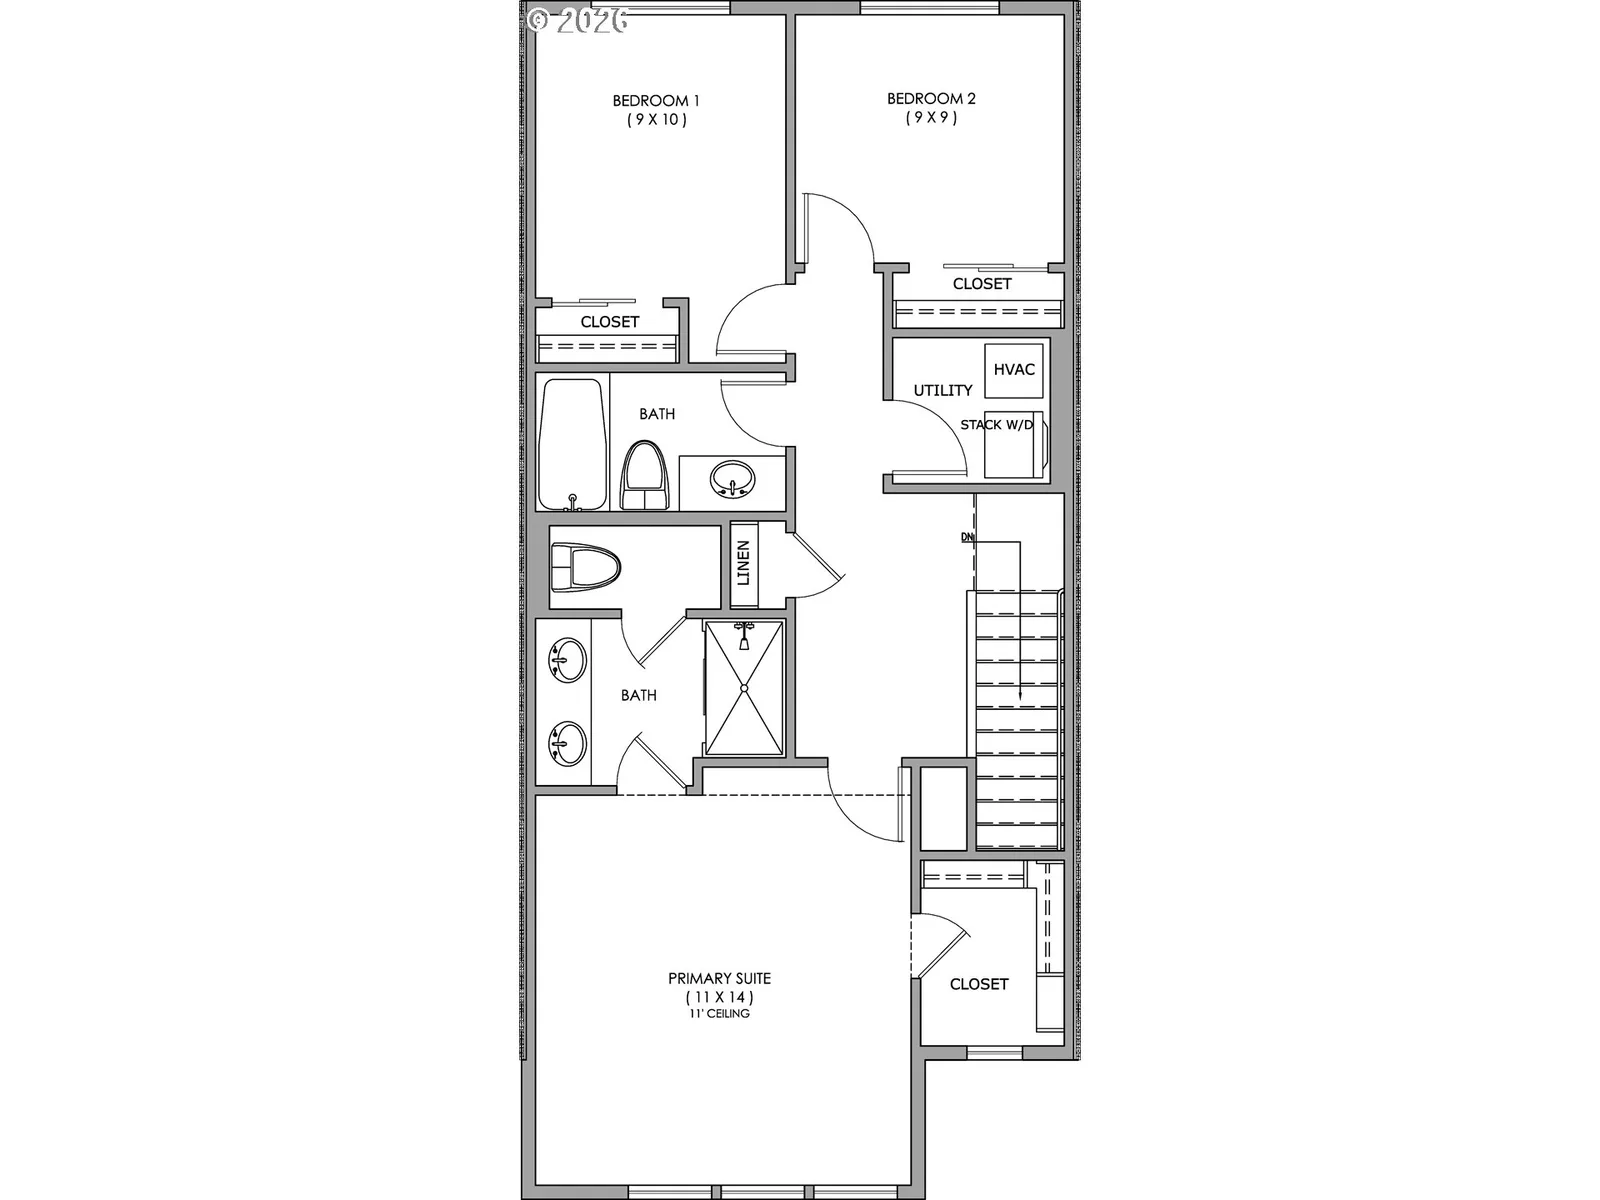
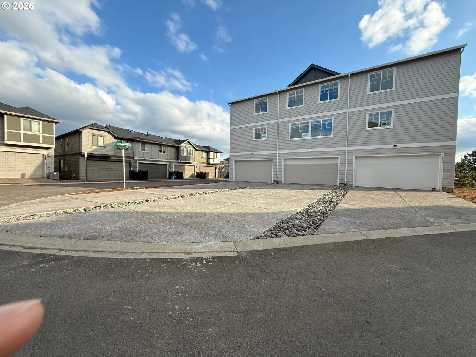
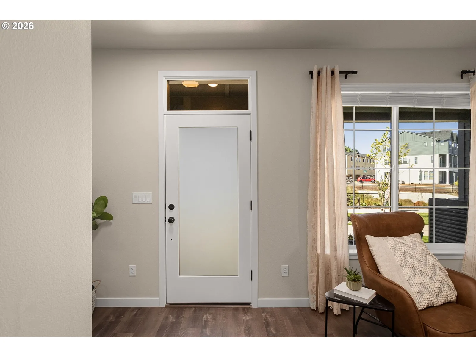
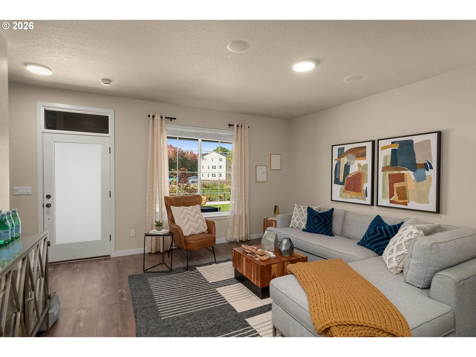
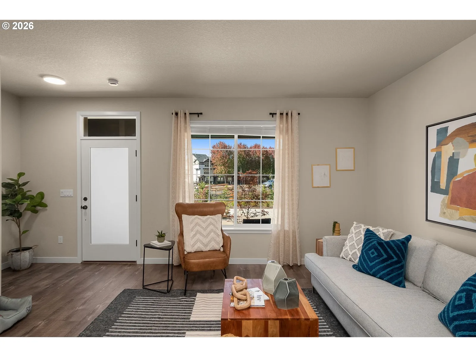
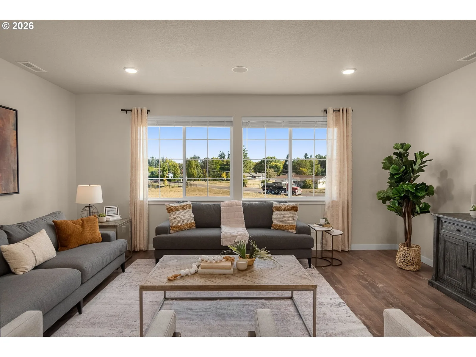
BUILDER INCENTIVES available with preferred lender. This is the last home with a huge driveway! Parking for 6 cars in driveway & two in the garage! Brand New Luxury Townhome Community, Located in South Hillsboro! The Camden Plan offers 3 bedrooms, 2.5 baths, a large bonus room on the ground level & 9' ceilings or higher throughout entire home. Standard Features include quartz counters & under-mount sinks in kitchen AND bathrooms, black matte hardware, lighting fixtures & faucets, stainless steel appliances, soft close doors & drawers at all cabinets with wide plank laminate hardwood flooring on entire main level. Stay warm in the winter with electric heat pump that will also keep you cool in the summer! The primary suite has a vaulted 11'H ceiling, walk-in closet, walk in shower, dual sinks and more. The upstairs loft area is a great flex space for a desk or small couch. The home has a Two car side by side garage with a 50amp EV plug and a SIX car driveway. Interior Pictures are of the same floorplan in model building w/ similar finishes. Located on a quiet, middle of neighborhood street. Taxes TBD. Includes 2" faux wood blinds, Air conditioning & garage door opener. Site office & Models open Friday-Tuesday, 11-4pm, closed Wed & Thurs. Incentives available!! [Home Energy Score = 8. HES Report at https://rpt.greenbuildingregistry.com/hes/OR10226123]
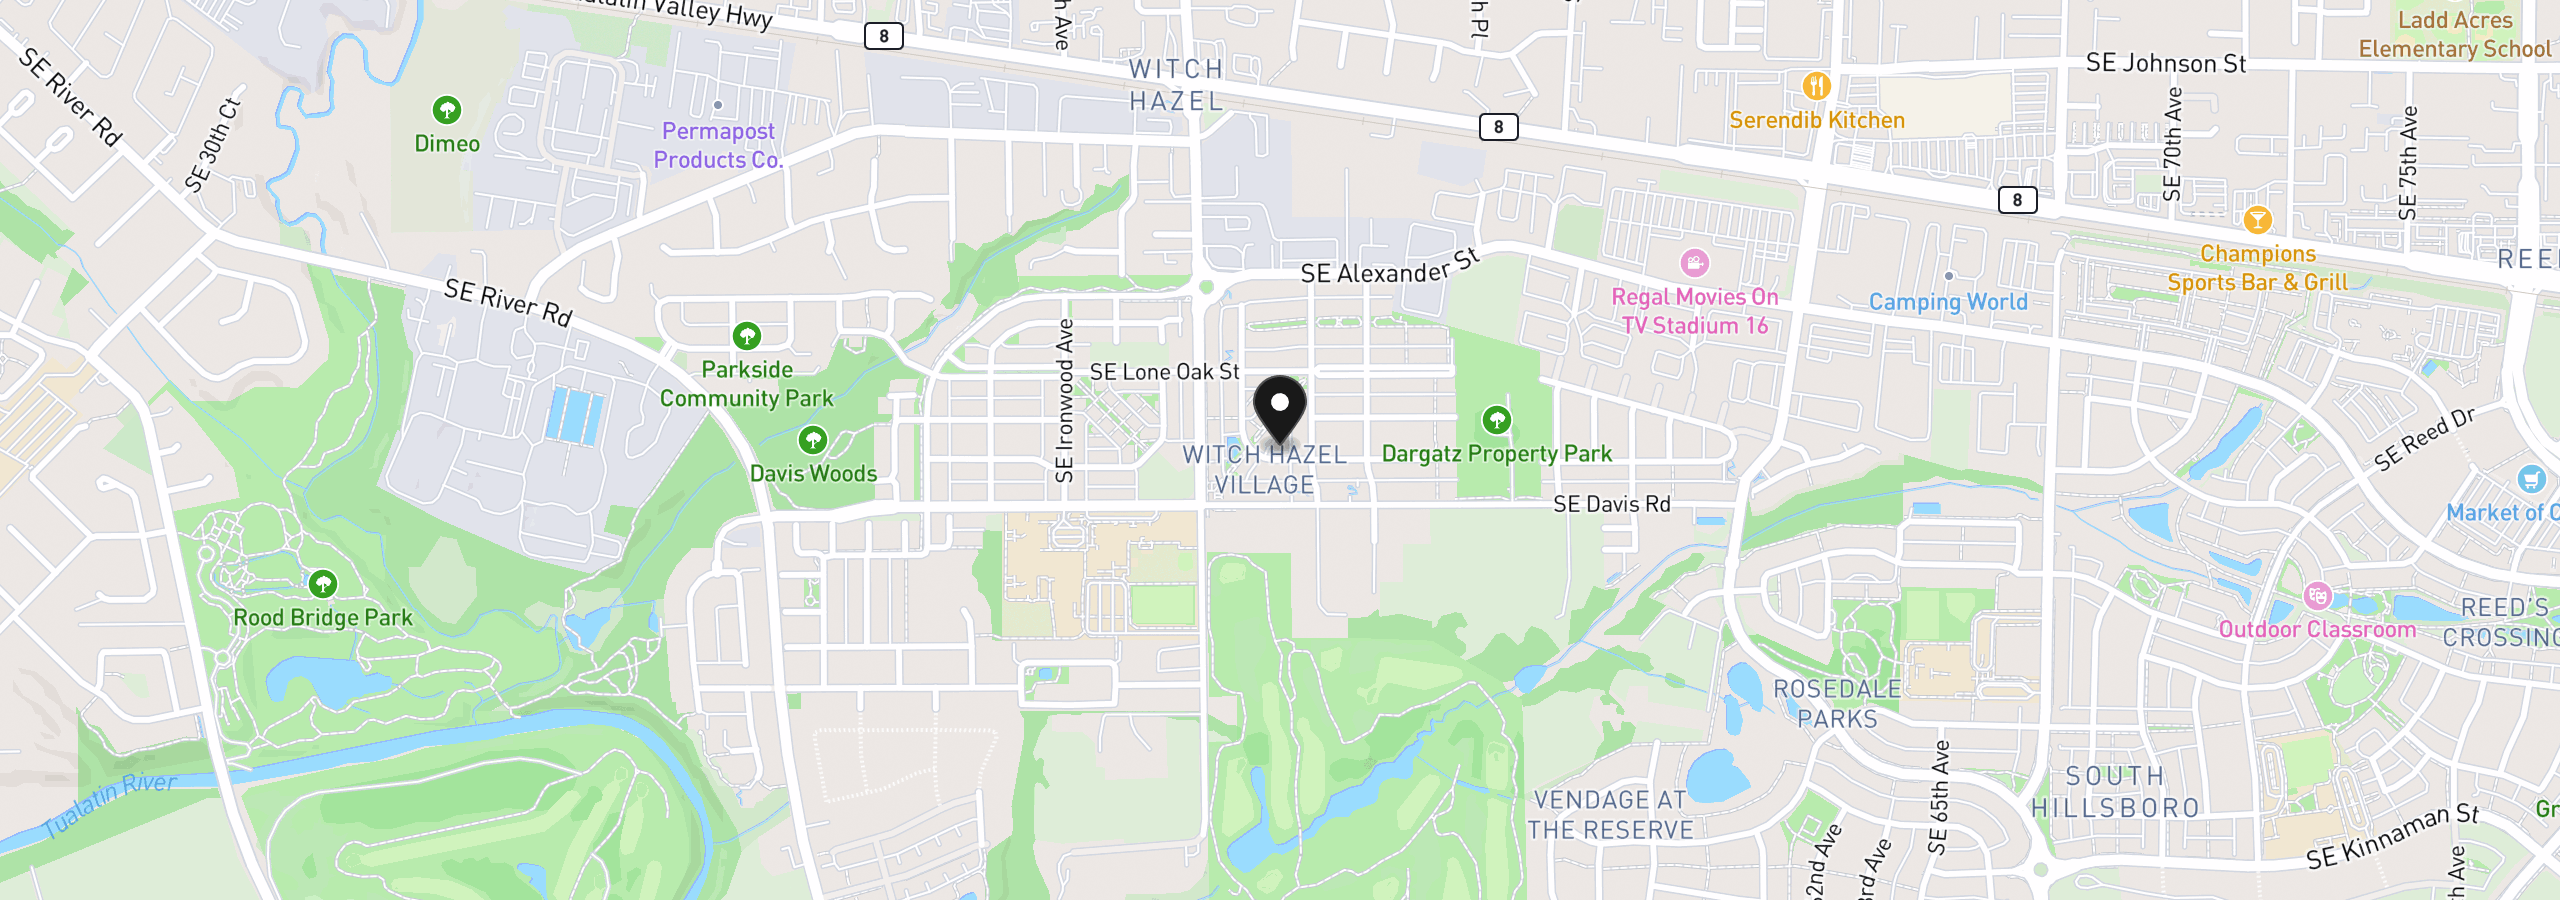
5131 SE Thornapple St, Hillsboro, OR 97123
$2,896 /mo
Estimate only, and not an offer of credit. Assumes 20% down ($99,900) and a 30-year fixed rate at 7.00%. Property tax is the assessed annual amount from the listing, divided by twelve. Rates change daily. Insurance and mortgage insurance are not included. Speak to a lender for terms that apply to you.
Courtesy of Sunline Realty Group
Courtesy of Weekley Homes LLC
Courtesy of Premiere Property Group, LLC
Courtesy of The Agency Portland
Courtesy of Genesis Realty

Courtesy of Hustle & Heart Homes
Courtesy of MORE Realty

Courtesy of SEKISUI HOUSE PNW, INC
Courtesy of Berkshire Hathaway HomeServices NW Real Estate
Courtesy of Keller Williams Realty Portland Premiere

Courtesy of Weekley Homes LLC