

photo coming soon
Active
Courtesy of Summa Peak
$468,500

Nice one level ranch style home in a convenient location to shopping. This would make a great starter or down sizing home. Large living room for enjoying fireplace with pellet stove insert. Three bedrooms plus office or possible 4th bedroom. Covered deck & patio. Large fenced backyard with tool shed. Room for RV parking.
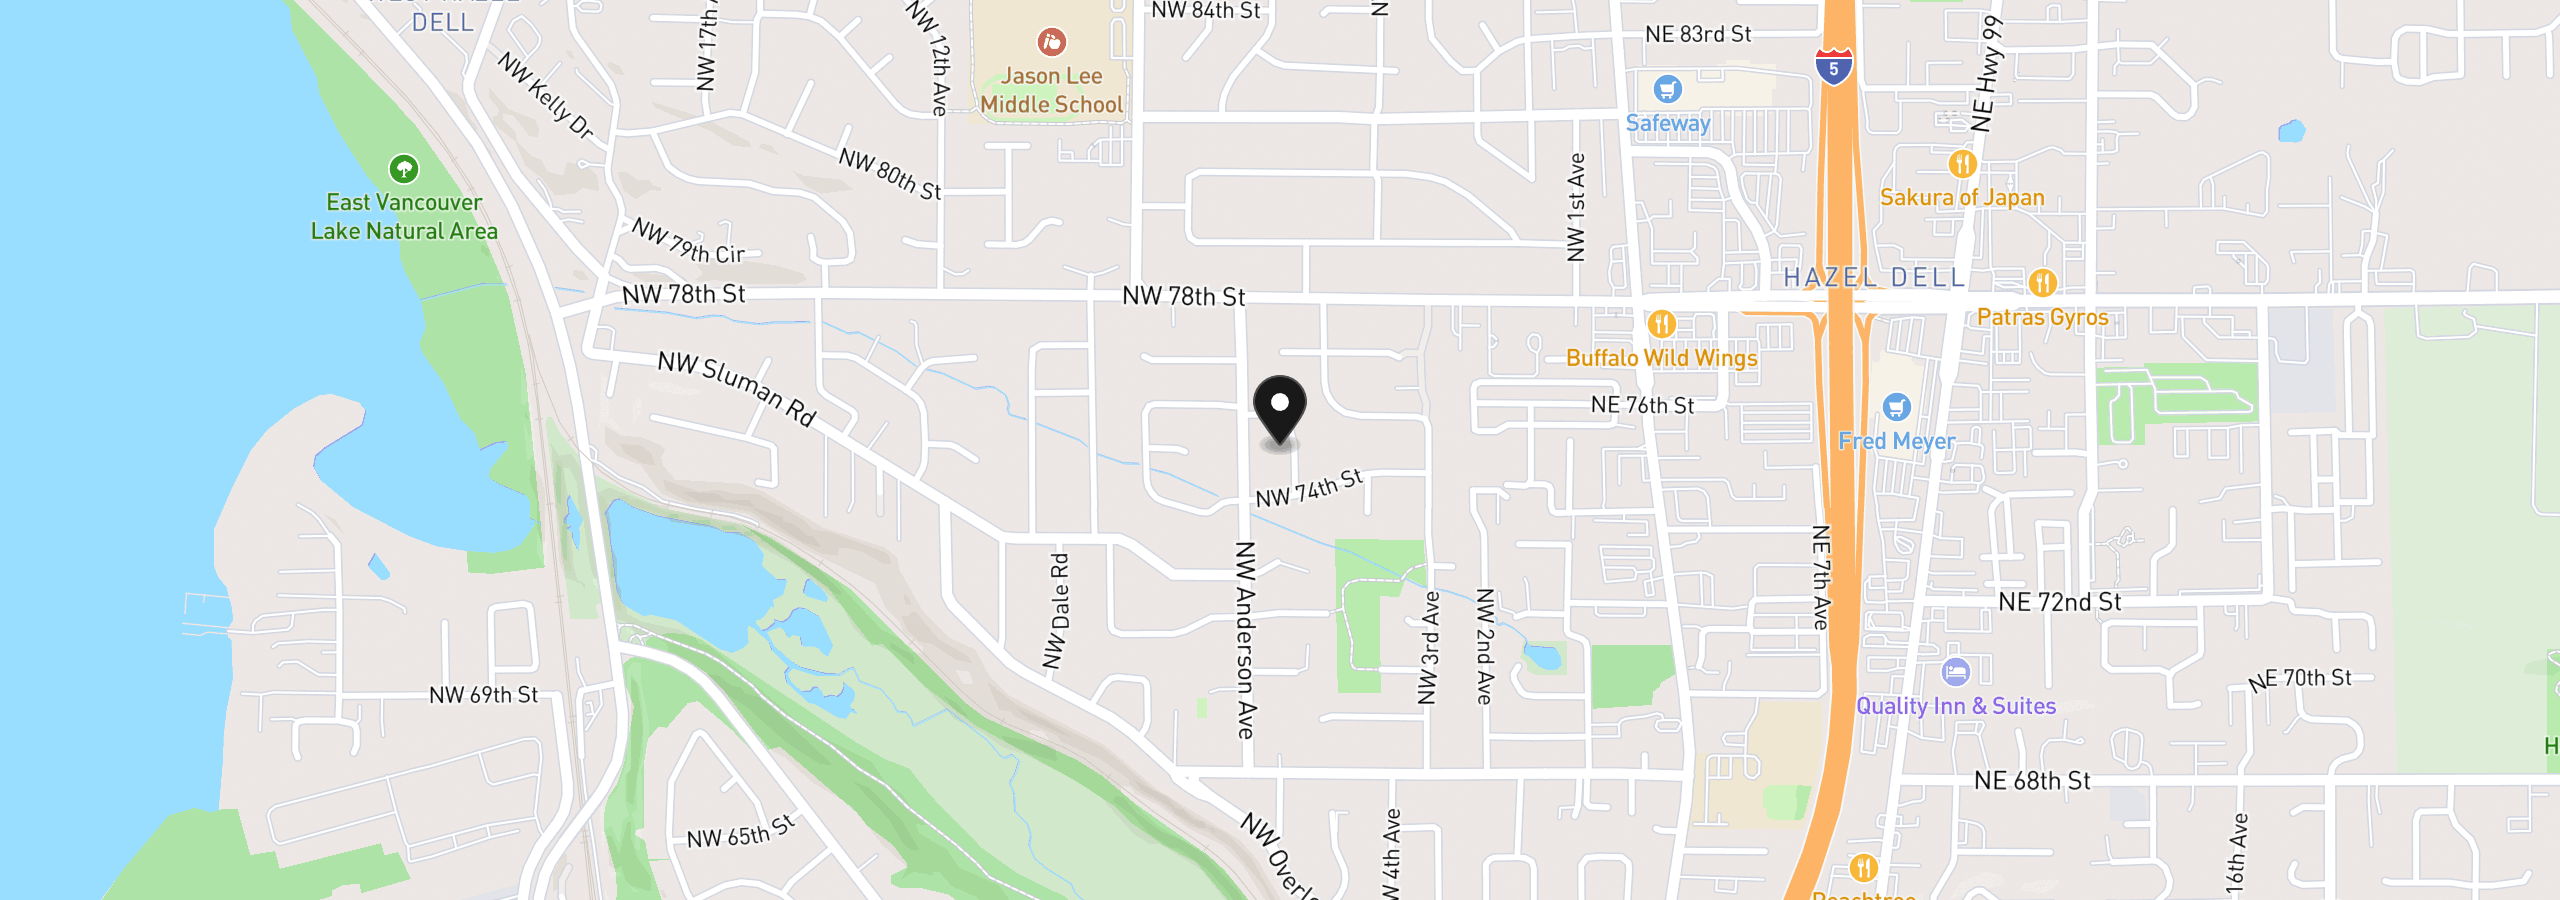
7416 NW Vista Ave, Vancouver, Wa 98665
$2,878 /mo
Estimate only, and not an offer of credit. Assumes 20% down ($93,700) and a 30-year fixed rate at 7.00%. Property tax is the assessed annual amount from the listing, divided by twelve. Rates change daily. Insurance and mortgage insurance are not included. Speak to a lender for terms that apply to you.
Courtesy of Summa Peak
Courtesy of The Bordak Group
Courtesy of Richard Ballew Realty

Courtesy of Premiere Property Group, LLC

Courtesy of Cascade Hasson Sotheby's International Realty

Courtesy of SEKISUI HOUSE PNW, INC.
Courtesy of LGI Homes
Courtesy of SEKISUI HOUSE PNW, INC.
Courtesy of Wayne Kankelberg Real Estate, LLC
Courtesy of Realty One Group Prestige
Courtesy of CJM Realty, LLC