


Active
Courtesy of Walker Family Development Inc
$519,500

OPEN Saturday 11/21 9am-11am. Welcome to this inviting 3-bedroom, 2-bath home nestled in an established Junction City neighborhood. Thoughtfully designed with high ceilings and an open-concept floor plan, the home offers a seamless connection between the living, dining, and kitchen areas. The kitchen features stainless steel appliances, granite countertops, and plenty of space for everyday living and entertaining. The primary suite is conveniently located off the living area, offering privacy and separation from the two additional bedrooms situated near the front entry. The functional floor plan provides flexibility for guests, multigenerational living, or a home office. Step outside and unwind in the swim spa, creating the perfect space to relax at the end of the day. An attached three-car garage offers generous room for parking, storage, and hobbies.
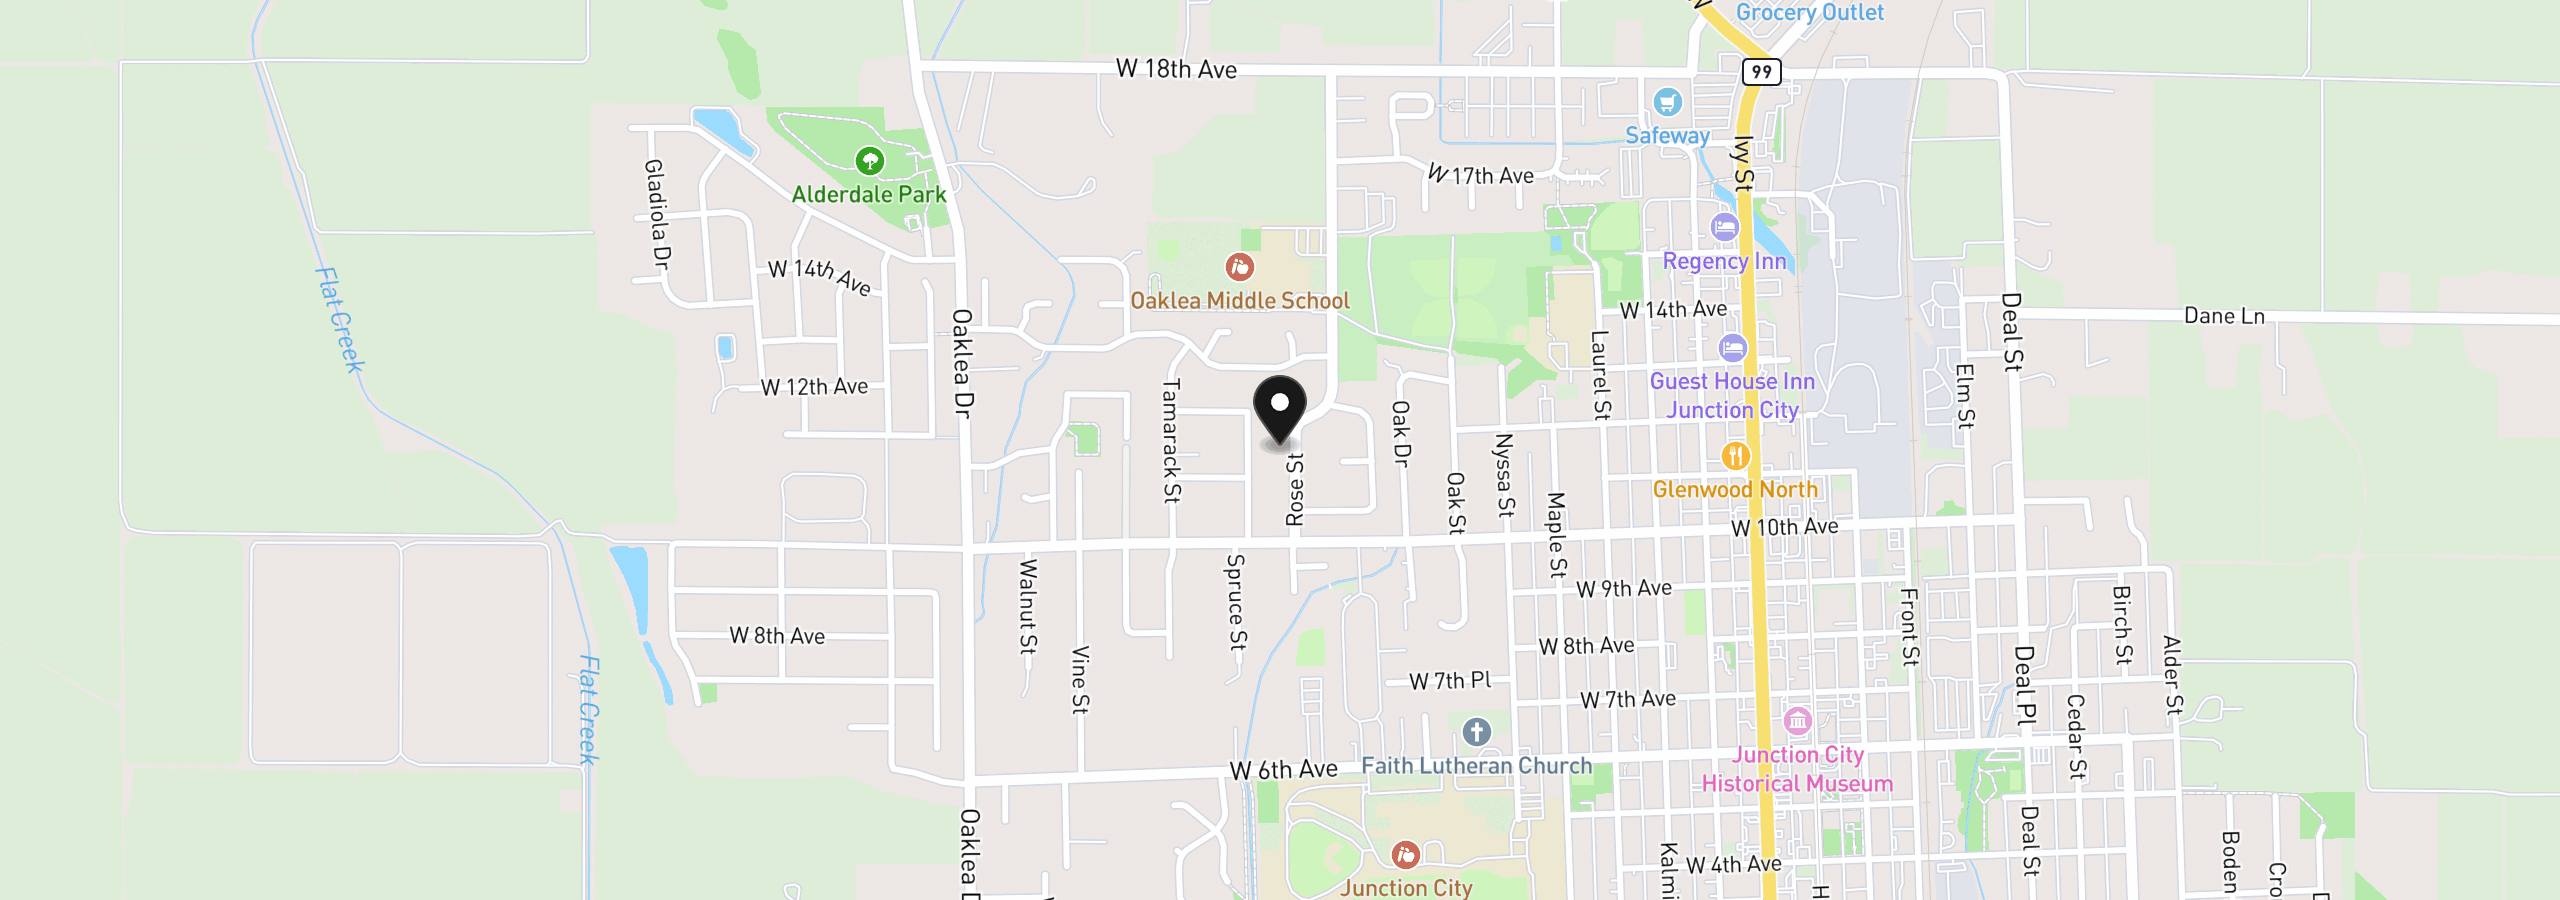
1211 Rose St, Junction City, OR 97448
$3,118 /mo
Estimate only, and not an offer of credit. Assumes 20% down ($103,900) and a 30-year fixed rate at 7.00%. Property tax is the assessed annual amount from the listing, divided by twelve. Rates change daily. Insurance and mortgage insurance are not included. Speak to a lender for terms that apply to you.
Courtesy of Walker Family Development Inc
Courtesy of Triple Oaks Realty LLC
Courtesy of Windermere RE Lane County
Courtesy of Real Broker
Courtesy of Triple Oaks Realty LLC

Courtesy of Windermere RE Lane County

Courtesy of Martin & Co Realty

Courtesy of Congress Realty

Courtesy of Triple Oaks Realty LLC

Courtesy of Opendoor Brokerage LLC

Courtesy of Hybrid Real Estate