

photo coming soon
Active
Courtesy of Summa Peak
$420,000

This three-story Vancouver townhome has separate living spaces, three bedrooms, and an elevated rear deck. Wood cabinetry, white appliances, recessed lighting, and a breakfast bar define the kitchen. The adjoining sitting and dining area features a corner fireplace and sliding glass doors to the deck. A separate front living room has a bay window. On the upper level, the primary suite includes another bay window, a walk-in closet, and a bathroom with double sinks and a separate tub and shower. Another bedroom and the laundry room share that level. An additional bedroom and full bathroom occupy the lower level beside the attached garage.
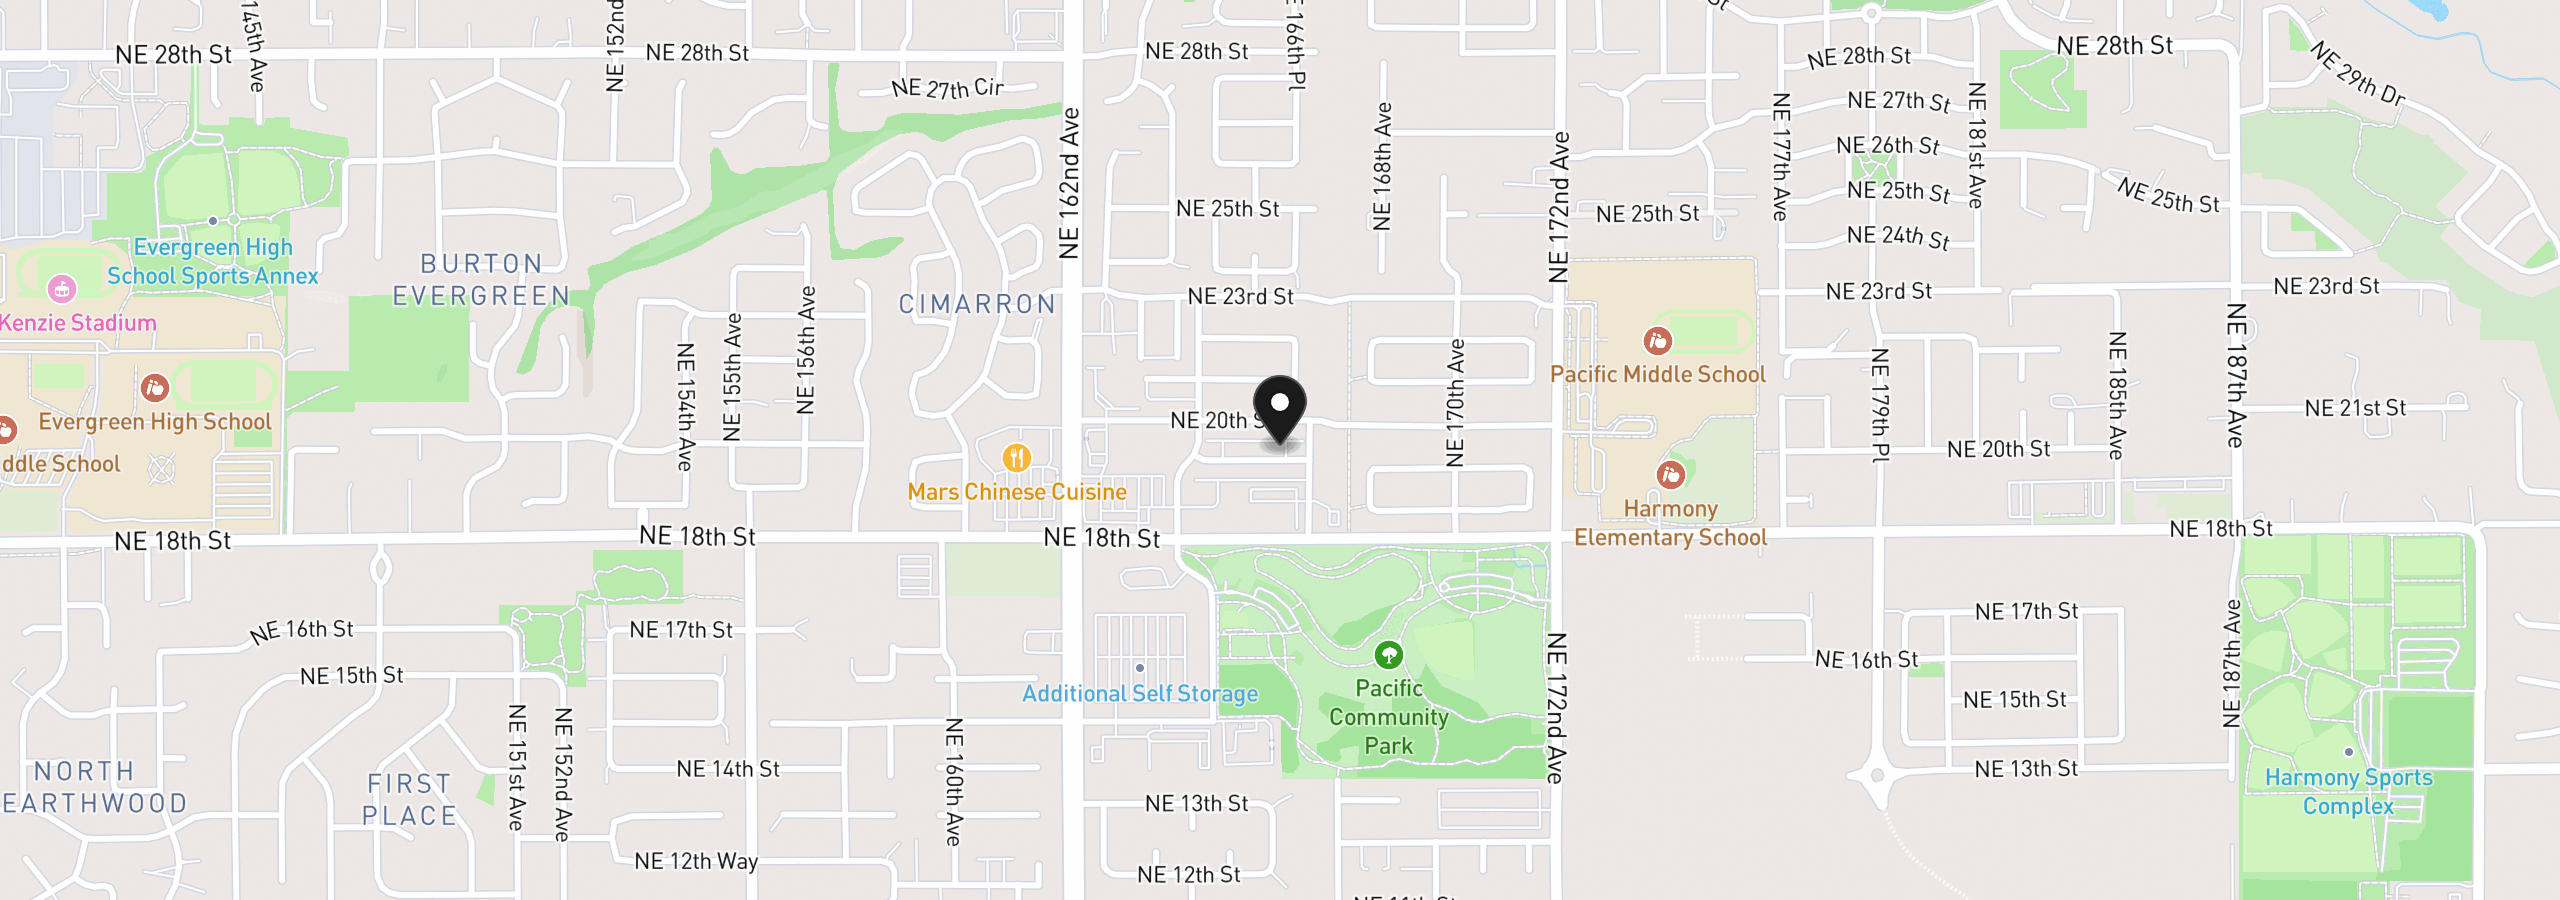
16528 NE 19th St, Vancouver, Wa 98684
$2,872 /mo
Estimate only, and not an offer of credit. Assumes 20% down ($84,000) and a 30-year fixed rate at 7.00%. Property tax is the assessed annual amount from the listing, divided by twelve. Rates change daily. Insurance and mortgage insurance are not included. Speak to a lender for terms that apply to you.
Courtesy of Summa Peak
Courtesy of The Bordak Group
Courtesy of Richard Ballew Realty

Courtesy of SEKISUI HOUSE PNW, INC.
Courtesy of LGI Homes
Courtesy of Wayne Kankelberg Real Estate, LLC
Courtesy of Realty One Group Prestige

Courtesy of YQC Properties LLC
Courtesy of Keller Williams Realty

Courtesy of Keller Williams Realty
Courtesy of John L. Scott Real Estate