


Active
Courtesy of Keller Williams Realty Professionals
$719,000

Step up the custom floating staircase to this updated 1972 home on a Southwest Portland cul-de-sac near Bridlemile Elementary. Tall windows draw natural light into the living room, where bamboo floors, vaulted ceilings, and a double-sided brick fireplace give the space character. The kitchen pairs quartz countertops with roll-out shelving and a casual eating bar, with a formal dining area close by. All appliances are included.All three bedrooms and a dedicated laundry room are upstairs. The vaulted primary suite features a soaking tub, a separate glass-enclosed shower, and a closet with built-in organizers. On the lower level, the attached two-car garage has an epoxy-coated floor and a hardwired Level 2 EV charger. A separate utility room provides additional storage.Out back, a generous deck has room for dining and relaxing, and raised garden beds are ready for your next planting. Multiple windows and glass doors fill the detached, partially finished shed with sunlight. With power already in place, it could be your she-shed, man cave, or creative studio. Nearby hiking trails make it easy to get outside and explore. Step up the custom floating staircase to this updated 1972 home on a Southwest Portland cul-de-sac near Bridlemile Elementary. Tall windows draw natural light into the living room, where bamboo floors, vaulted ceilings, and a double-sided brick fireplace give the space character. Extra firewood is included, so you can settle in to the sound of a crackling fire just in time for winter. The kitchen pairs quartz countertops with roll-out shelving and a casual eating bar, with a formal dining area close by. All appliances are included. Follow the custom floating staircase to this updated 1972 home on a Southwest Portland cul-de-sac near Bridlemile Elementary. Tall windows brighten the living room, where bamboo floors, vaulted ceilings, and a double-sided brick fireplace add warmth and character. Extra firewood is included for crackling fires this winter! [Home Energy Score = 1. HES Report at https://rpt.greenbuildingregistry.com/hes/OR10086633]
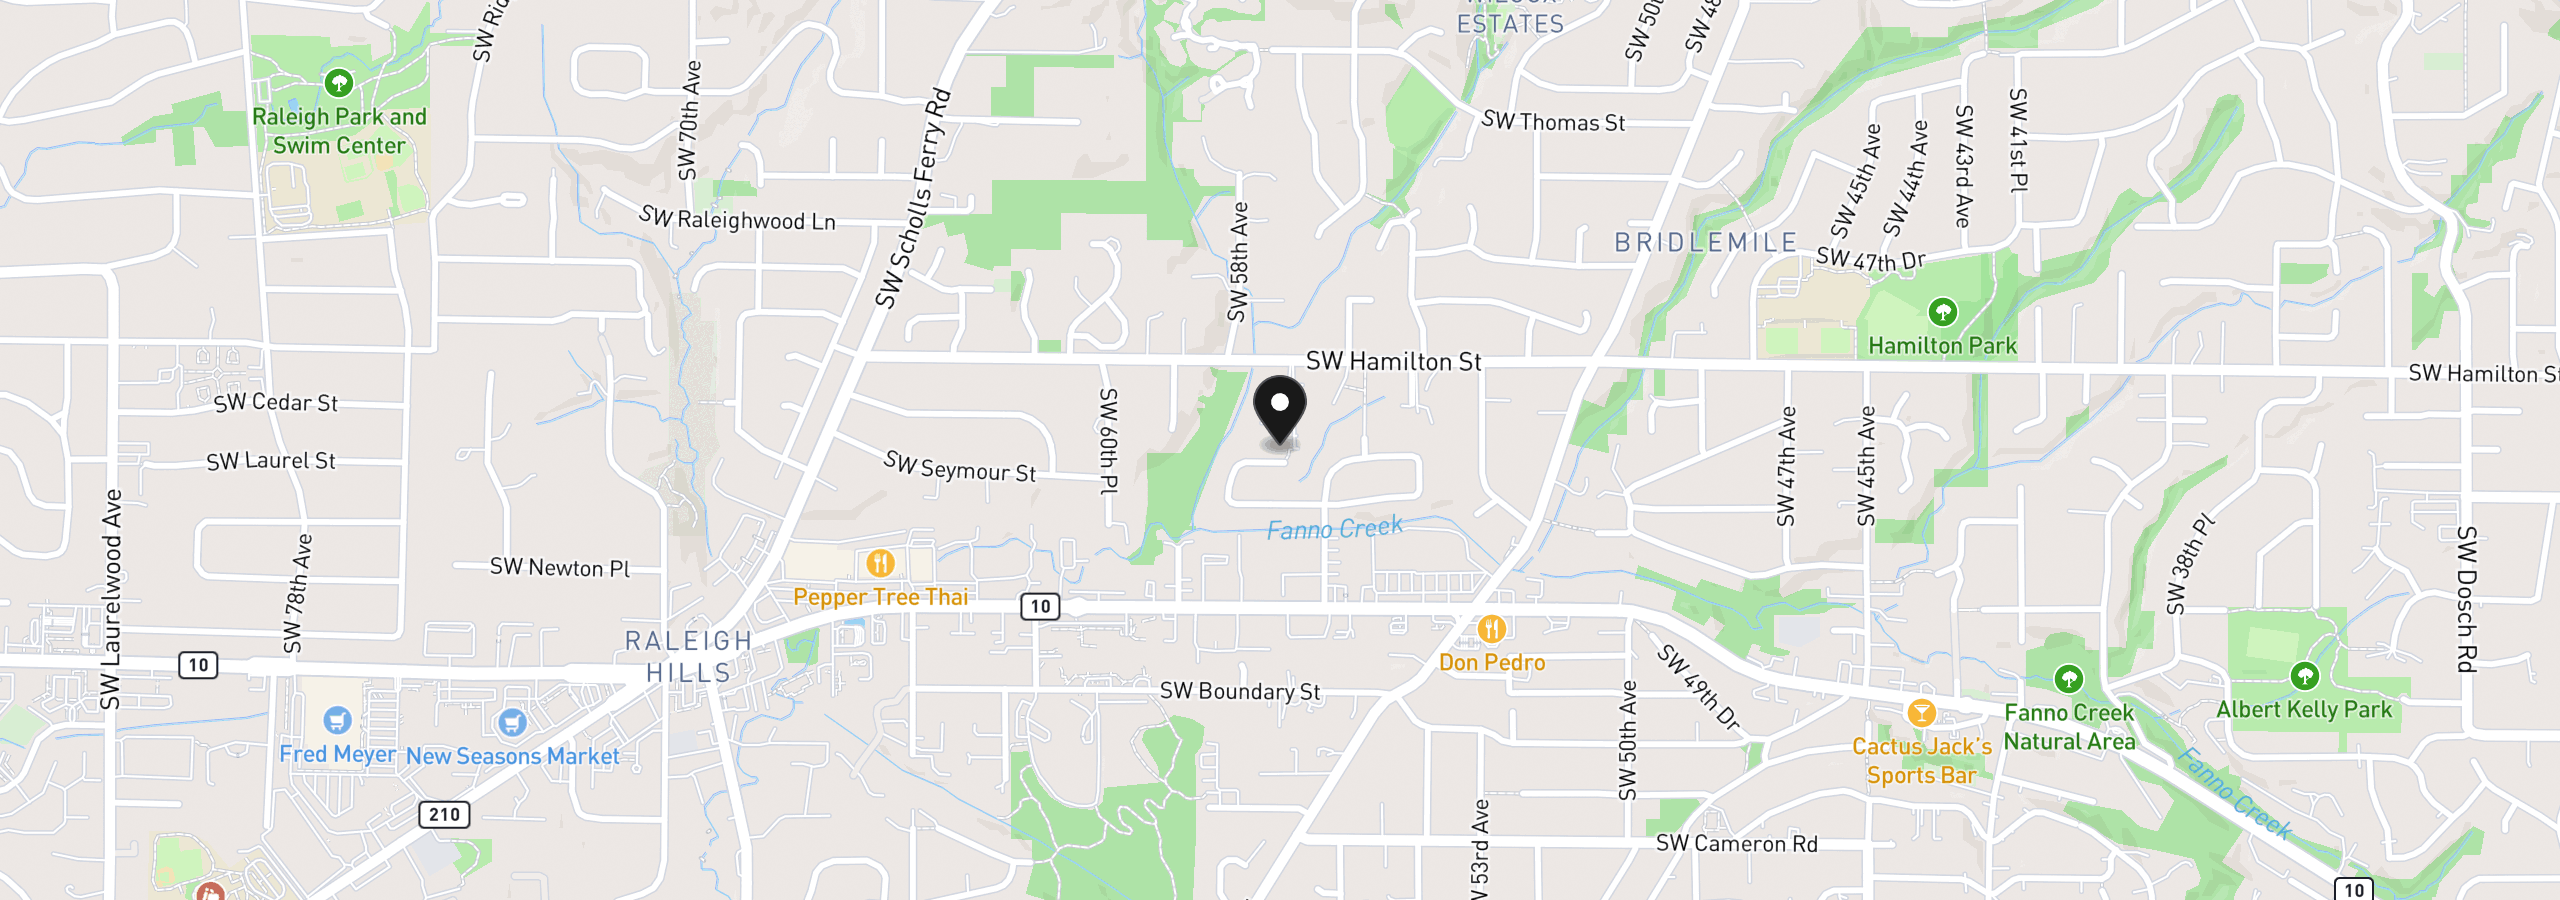
5705 SW Seymour St, Portland, OR 97221
$4,461 /mo
Estimate only, and not an offer of credit. Assumes 20% down ($143,800) and a 30-year fixed rate at 7.00%. Property tax is the assessed annual amount from the listing, divided by twelve. Rates change daily. Insurance and mortgage insurance are not included. Speak to a lender for terms that apply to you.
Courtesy of Keller Williams Realty Professionals
Courtesy of Christie's International Real Estate Evergreen
Courtesy of HomeSource
Courtesy of Summa Real Estate Group
Courtesy of Chris Balmes Properties LLC
Courtesy of Brantley Christianson Real Estate
Courtesy of Windermere Realty Trust
Courtesy of John L. Scott

Courtesy of Premiere Property Group, LLC
Courtesy of Cascade Hasson Sotheby's International Realty
Courtesy of Keller Williams PDX Central