


Active
Courtesy of Kaer Property Group
$1,300,000

Designed by Portland architect Halsey Jones for the Zeller family in 1969, this distinctive mid-century modern residence offers a masterclass in the relationship between architecture and nature. Set among mature trees on over an acre in Dunthorpe, its clean lines and expansive walls of glass create an extraordinary sense of privacy and connection to the surrounding landscape. A thoughtful restoration honors the home's original identity while introducing a refined collection of finishes. Original tile flooring, tongue and groove paneling, and the living room fireplace have been preserved. In the kitchen, bathrooms, laundry, and integrated workspace, custom cabinetry in dark-stained, rift-sawn white oak creates continuity. The skylit kitchen pairs honed Taj Mahal quartzite with Fisher & Paykel appliances, including integrated refrigeration and an induction range. California Faucets fixtures, Rejuvenation hardware, and an iconic Herman Miller Nelson Saucer pendant reflect the attention to detail throughout. Original built-ins with preserved hardware house a thoughtfully appointed dry bar with Rocco refrigeration. On the lower level, natural cork flooring, two bedrooms framed by floor-to-ceiling windows, and an integrated workspace continue the home's understated warmth. The primary bathroom features radiant heated floors, cedar tongue-and-groove walls, and honed quartzite. Newly landscaped grounds feature a paver patio and winding pathway leading to a secluded fire pit. Behind the walls, a new roof, HVAC, electrical panel, water heater, and PEX plumbing support the home as thoughtfully as it shines. A remarkable expression of Pacific Northwest modernism, restored with reverence for its past and a clear vision for its future.
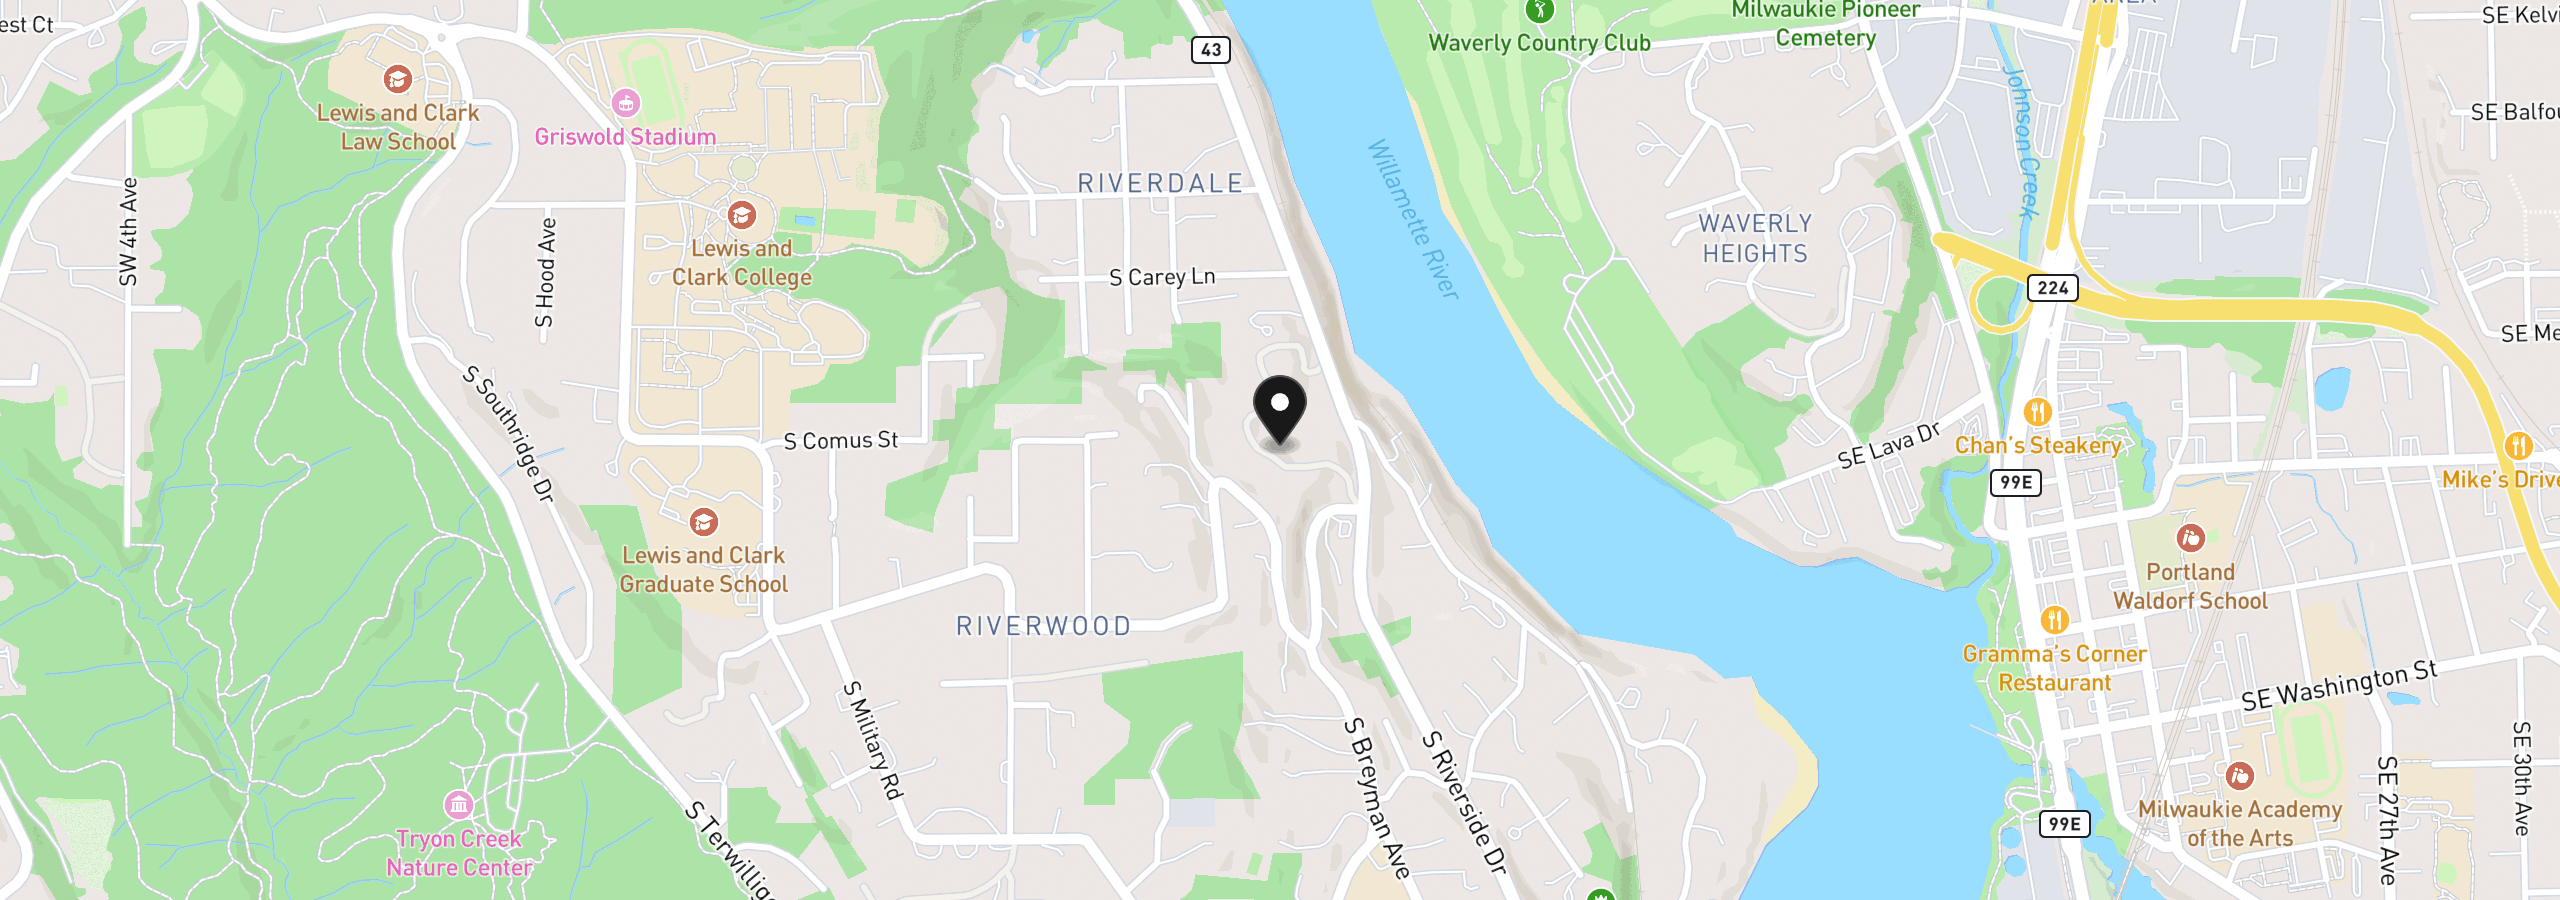
10933 S Riverside Dr, Portland, OR 97219
$8,107 /mo
Estimate only, and not an offer of credit. Assumes 20% down ($260,000) and a 30-year fixed rate at 7.00%. Property tax is the assessed annual amount from the listing, divided by twelve. Rates change daily. Insurance and mortgage insurance are not included. Speak to a lender for terms that apply to you.
Courtesy of Kaer Property Group
Courtesy of Keller Williams PDX Central

Courtesy of Renaissance Development Corp.

Courtesy of The Agency Portland
Courtesy of Premiere Property Group, LLC

Courtesy of Engel & Volkers Portland Rose City

Courtesy of Kelly Right Real Estate of Portland, LLC
Courtesy of MORE Realty
Courtesy of Eleete Real Estate

Courtesy of John L. Scott

Courtesy of Sean Z Becker Real Estate