

photo coming soon
Active
Courtesy of John L. Scott Market Center
$599,999

Start your morning with Mt. Hood and the farm fields below, and end the day with sunset skies over the Coast Range. This Northwest Contemporary home at Green Grove pairs a beautiful setting with thoughtful design in a community centered on sustainability and connection. Easy-care living gives you more time to relax or head off on your next adventure. A Home Energy Score of 10 out of 10, solar panels, and an EV charger support energy efficiency and low utility costs. Large, wood-wrapped windows welcome natural light and frame sweeping valley and mountain views. The open layout makes gathering easy, with a cozy wood stove, a generous kitchen island, and a dining area where the sellers have comfortably hosted 10. A built-in serving buffet with a prep sink and abundant storage accommodates everything from morning coffee to holiday meals. High quality construction and warm finishes carry throughout, with two primary bedrooms connected by a spa-like Jack-and-Jill bathroom featuring a step-in shower and heated floors. The front deck spans the length of the home, inviting you outdoors to take in the unobstructed countryside views. Shared amenities include guest quarters, a library, garden and entertaining space, creating opportunities to host and connect beyond your own front door. [Home Energy Score = 10. HES Report at null]
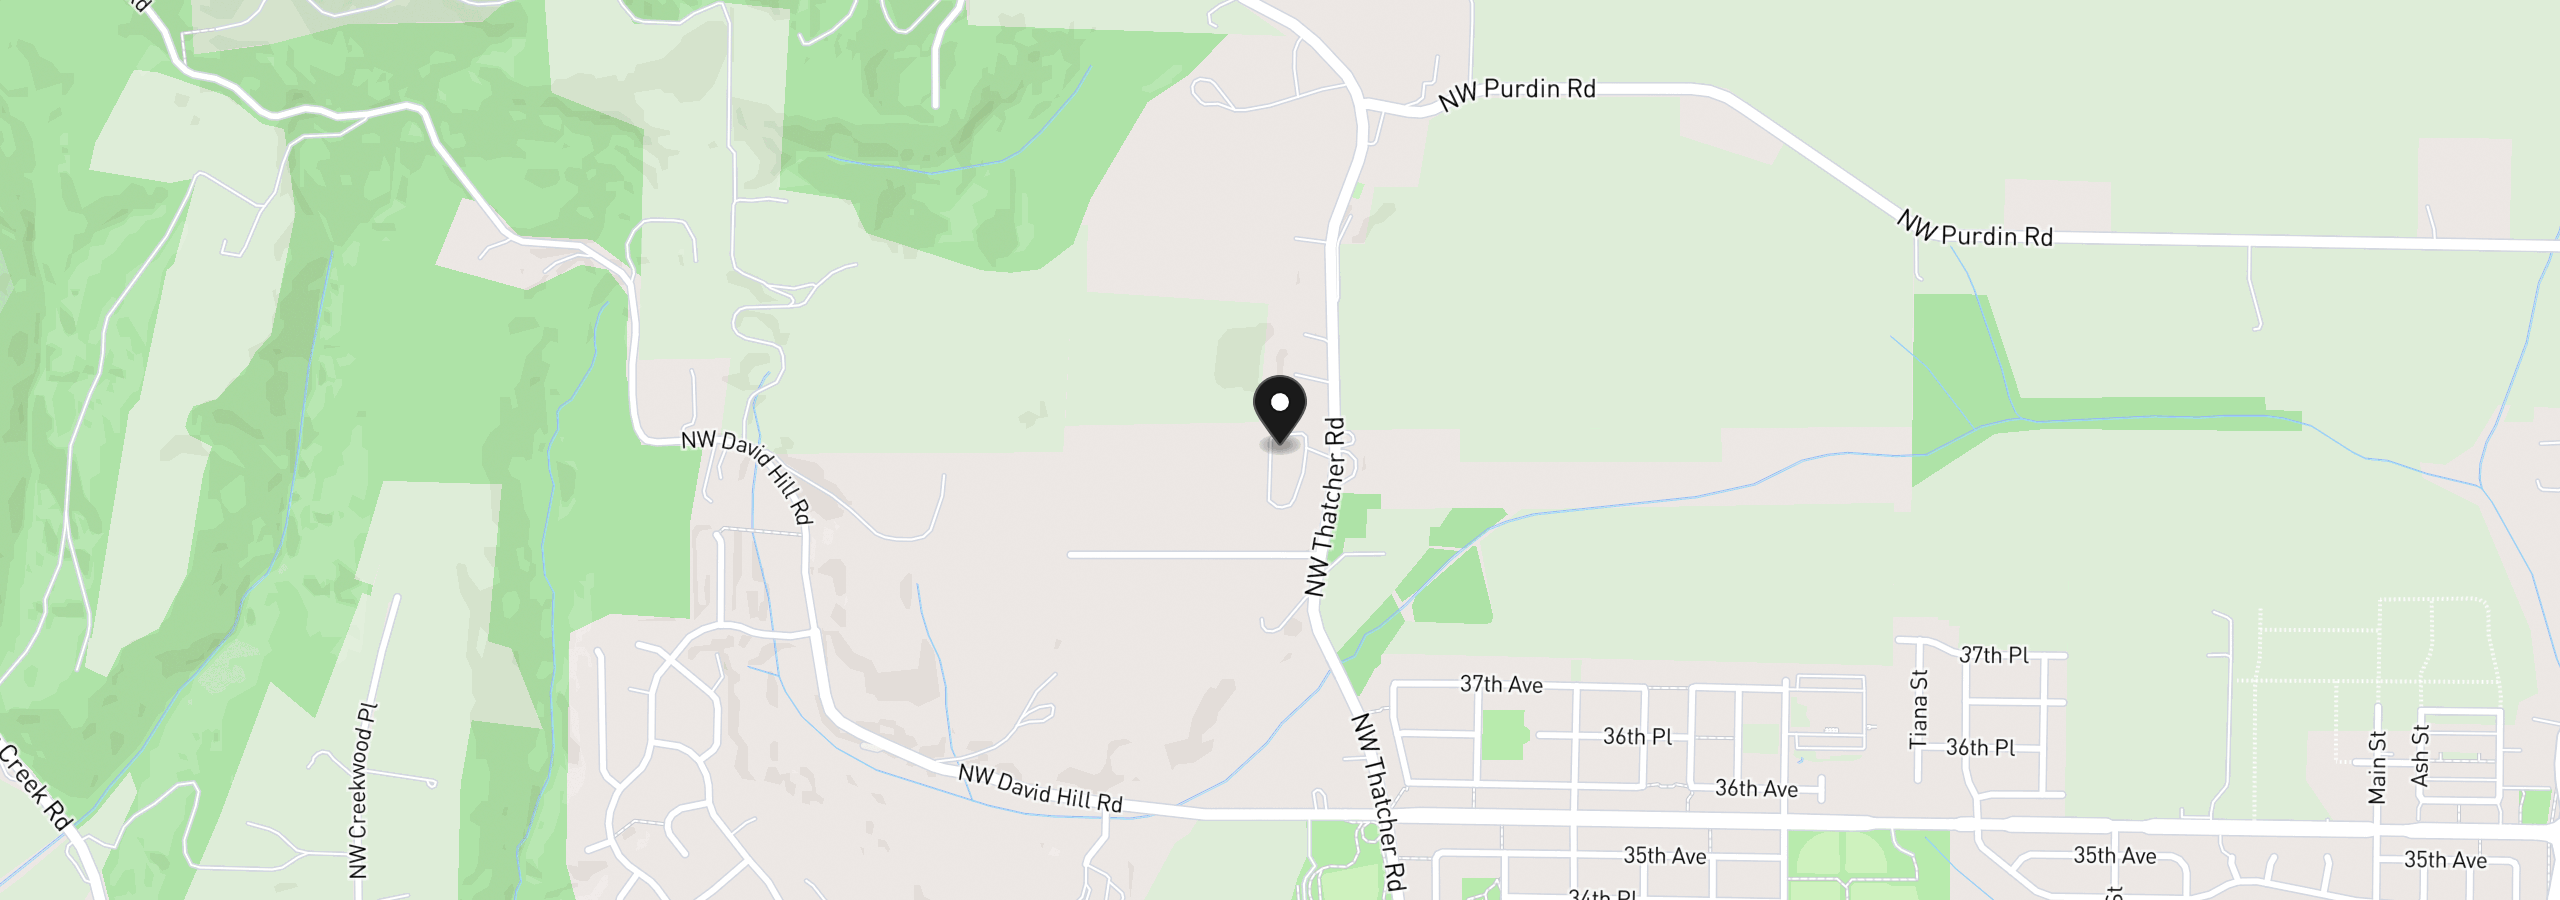
3934 Coho Cir, Forest Grove, OR 97116
$4,075 /mo
Estimate only, and not an offer of credit. Assumes 20% down ($120,000) and a 30-year fixed rate at 7.00%. Property tax is the assessed annual amount from the listing, divided by twelve. Rates change daily. Insurance and mortgage insurance are not included. Speak to a lender for terms that apply to you.
Courtesy of John L. Scott Market Center
Courtesy of Edwards Realty Trust Corporation
Courtesy of Allegiant Realty Group

Courtesy of Weekley Homes LLC

Courtesy of Keller Williams Sunset Corridor
Courtesy of Stone Bridge Realty, Inc

Courtesy of D. R. Horton, Inc Portland

Courtesy of John L. Scott
Courtesy of Premiere Property Group, LLC
Courtesy of Engel & Volkers Portland Rose City
Courtesy of Keller Williams Sunset Corridor