


Active
Courtesy of Keller Williams Premier Partners
$439,000

Fully approved 5-unit townhome-style multifamily development on approx. 8,625 SF (0.198 ac) in central Canby. Final City approval, no appeals. Two-building design: three larger townhomes with attached garages plus two units with dedicated parking, approx. 6,824 SF living and 7,511 SF total built. Projected rents approx. $155,400/yr and completed value of $2.085M-$2.2M. Ideal for build-to-rent, long-term hold, or individual unit sales (subject to applicable rules). Approval docs and site plans available on request.
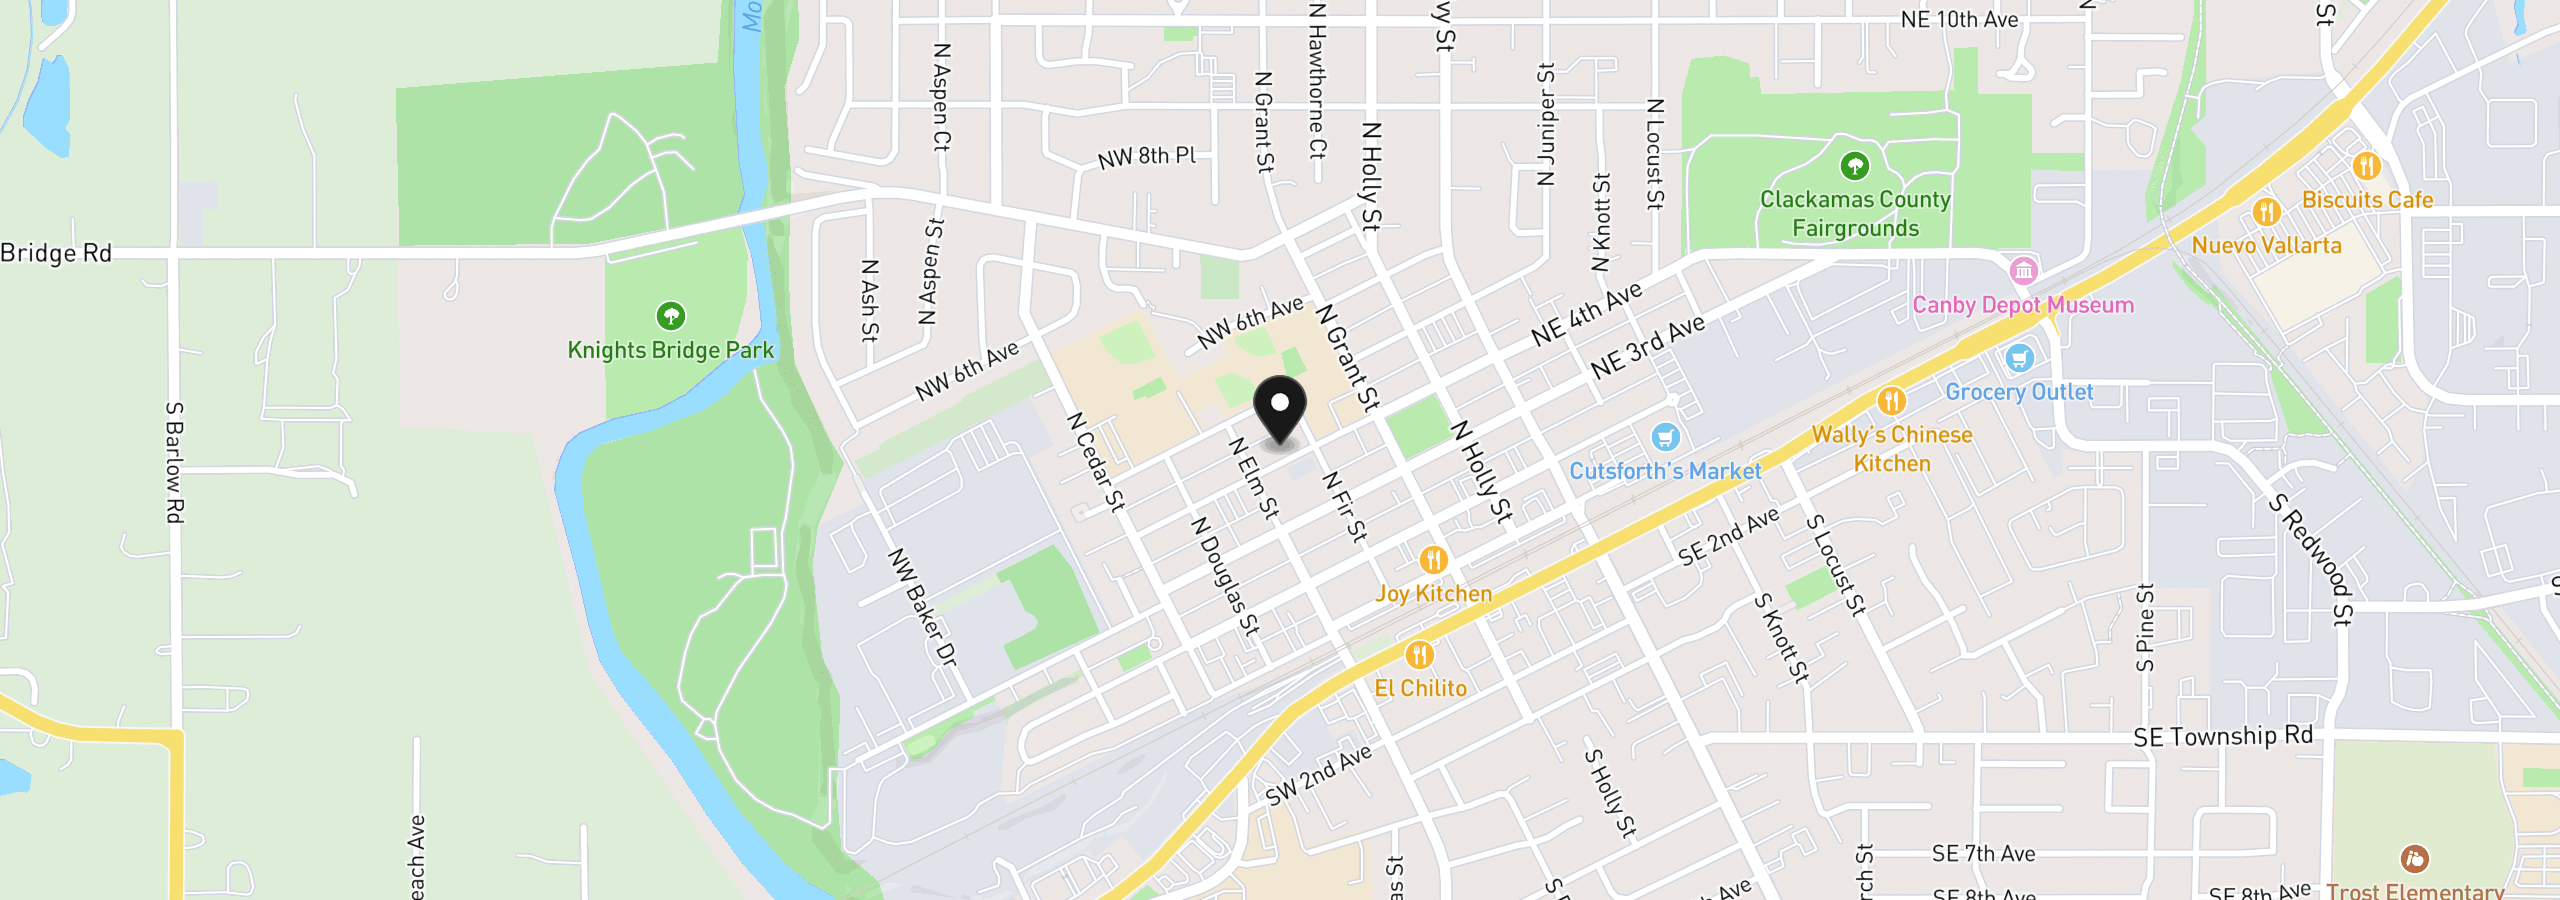
442 NW 4th Ave, Canby, OR 97013
$2,580 /mo
Estimate only, and not an offer of credit. Assumes 20% down ($87,800) and a 30-year fixed rate at 7.00%. Property tax is the assessed annual amount from the listing, divided by twelve. Rates change daily. Insurance and mortgage insurance are not included. Speak to a lender for terms that apply to you.
Courtesy of Keller Williams Premier Partners
Courtesy of Better Homes & Gardens Realty
Courtesy of eXp Realty, LLC

Courtesy of Berkshire Hathaway HomeServices NW Real Estate
Courtesy of Oregon First

Courtesy of Redfin
Courtesy of Streamline Real Estate

Courtesy of eXp Realty, LLC

Courtesy of Better Homes & Gardens Realty
Courtesy of Save Big Realty
Courtesy of MORE Realty