


Active
Courtesy of New Tradition Realty Inc
$549,900

Welcome home! The charming one-story Ashwood plan welcomes you with a wide front porch. Past the front door and laundry room, you're beckoned in by a light-filled open concept main living area with spacious dining, kitchen with island, and a large great room that seamlessly connects to the covered patio and backyard. Enjoy designer-selected finishes throughout that are beautiful and durable for everyday living. LVP floors, quartz countertops and upgraded lighting and plumbing fixtures elevate every space, and the nine foot tall ceilings and oversized windows bring in abundant natural light in any season.Built to EnergyStar NEXTGEN standards, this home offers so much more than the thoughtful layout and beautiful spaces. Inside the walls there's advanced building practices and the latest technology. A best-in-class heating and cooling system that keeps every part of the home comfortable. Enhanced insulation and air sealing makes the home quieter and greatly reduces dust and allergens. You can sleep even more soundly at night with the builder's two-year warranty and 10 year structural warranty!Tucked in the back of the community and backing to a large lot, this home offers a peaceful setting with minimal neighbors and abundant privacy. Conveniently located just minutes to grocery stores, restaurants, shopping, medical facilities and all that Battle Ground has to offer.
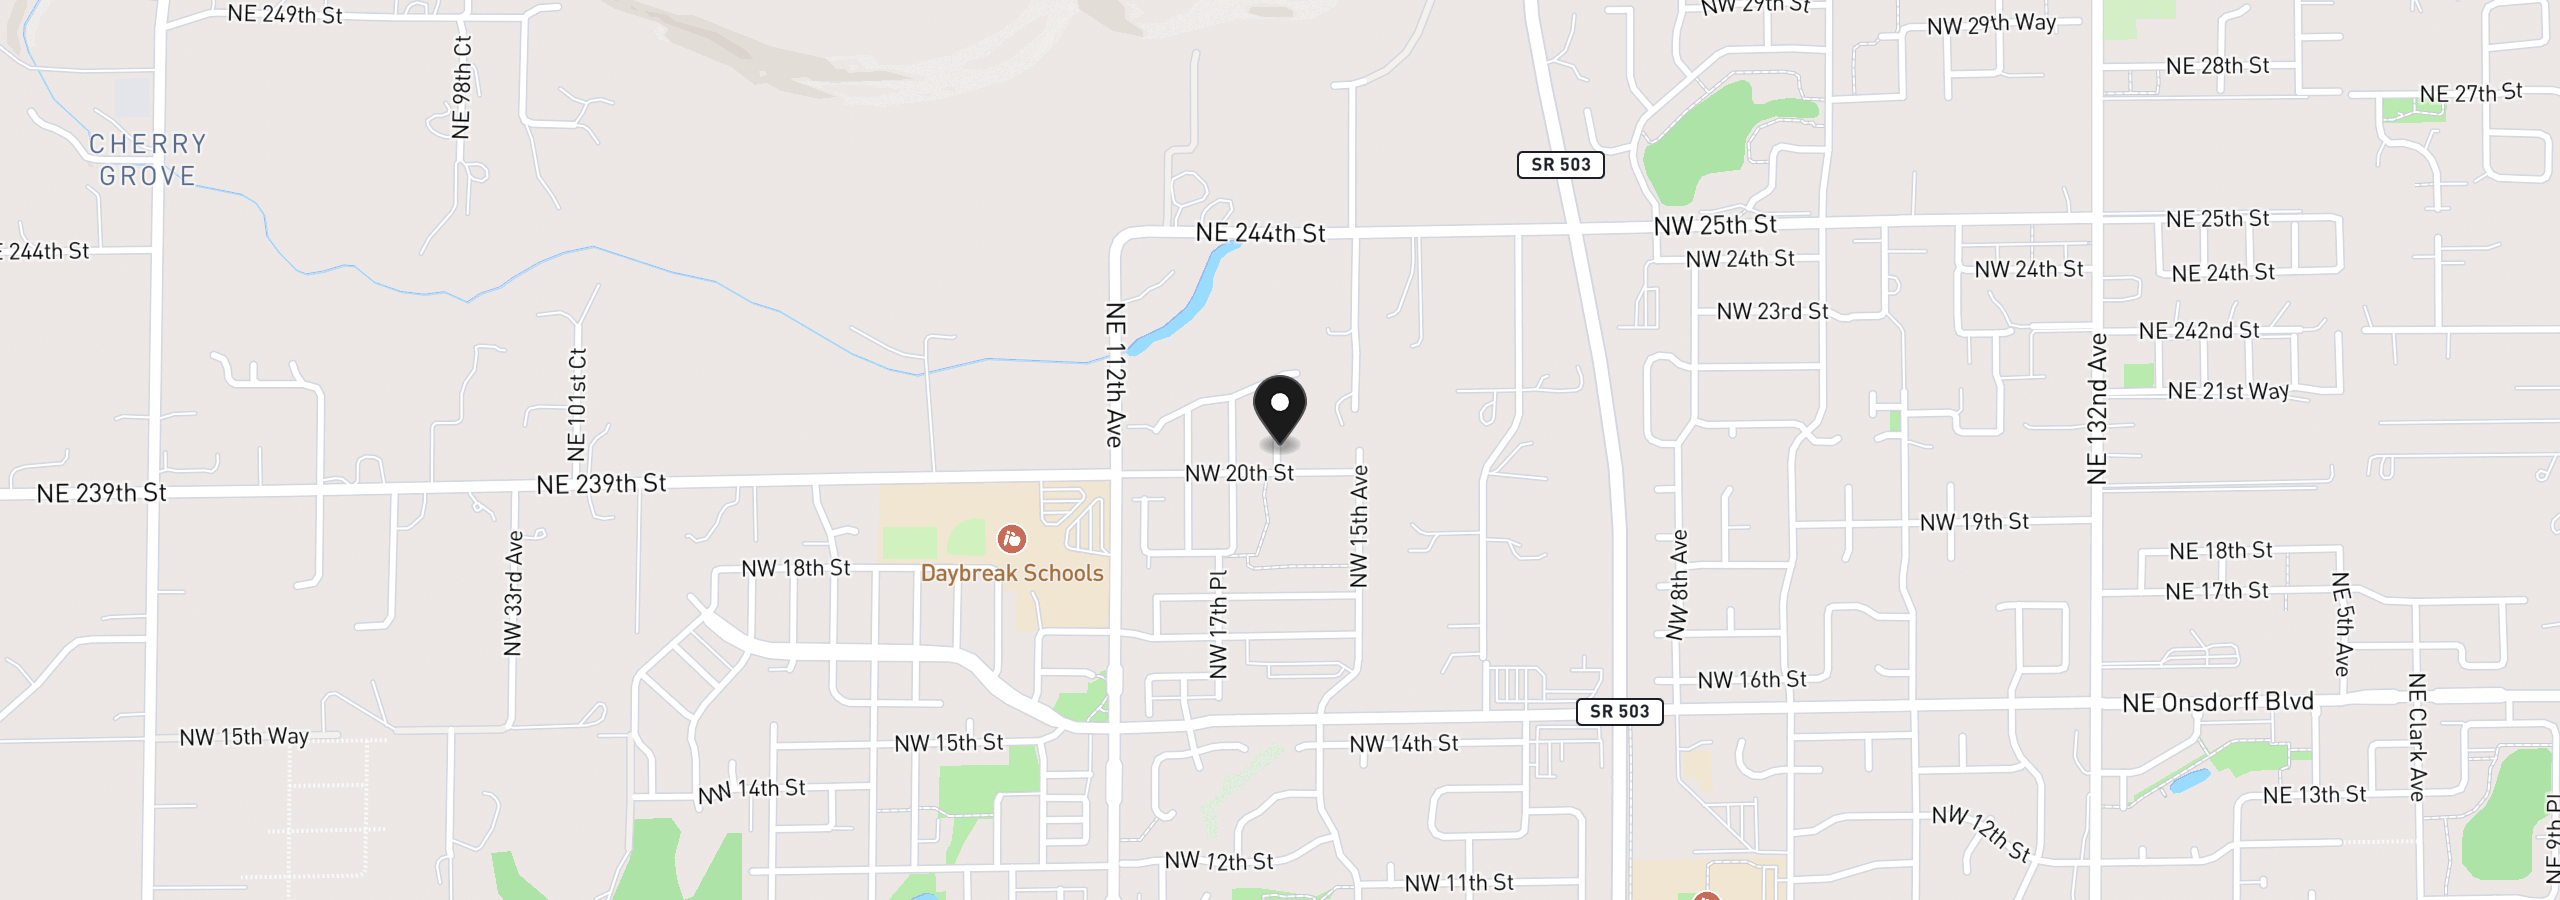
2011 NW 17th Ave, Battle Ground, Wa 98604
$3,217 /mo
Estimate only, and not an offer of credit. Assumes 20% down ($109,980) and a 30-year fixed rate at 7.00%. Property tax is the assessed annual amount from the listing, divided by twelve. Rates change daily. Insurance and mortgage insurance are not included. Speak to a lender for terms that apply to you.
Courtesy of New Tradition Realty Inc

Courtesy of New Tradition Realty Inc
Courtesy of Imagine Homes Realty, LLC

Courtesy of John L. Scott Real Estate
Courtesy of Premiere Property Group LLC
Courtesy of eXp Realty LLC
Courtesy of eXp Realty LLC
Courtesy of LGI Homes
Courtesy of LGI Homes

Courtesy of LGI Homes

Courtesy of LGI Homes