


Active
Courtesy of Summa Real Estate Group
$875,000

Built in 2023 by Pacific Lifestyle Homes, this 3,858 sq ft Chelan floorplan offers three levels of thoughtfully designed living in Scholls Heights. With a great layout, quality finishes, and plenty of room to spread out, this home has a lot to love.The main floor is open, bright, and inviting, with 10-foot ceilings, laminate wood flooring, and a beautiful kitchen featuring an oversized quartz island and custom pantry. The great room flows naturally from the kitchen, while dual sliding doors lead to an extended covered deck with a gas fireplace. It's a great spot for morning coffee, evening gatherings, or catching those west-facing sunsets overlooking the greenspace.Downstairs, the daylight basement gives you even more flexibility, with a spacious family room, bedroom, full bath, and separate media room. There's also direct access to the covered patio and landscaped backyard. Upstairs, the primary suite offers a comfortable place to unwind, complete with a soaking tub, spa-inspired bathroom, and generous walk-in closet.The details behind the walls are just as impressive as what you see. Features include CAT6 wiring throughout, central vacuum, Ecobee multi-floor climate control, smart lighting, motion-sensor lighting, whole-home security, and built-in sound and theater wiring. The media room is wired for a 7.2 surround sound system, with recessed ceiling speakers in the main living area and concealed wiring for a clean look.Add in the insulated three-car garage, extended deck, distinctive three-tone kitchen, and remaining builder structural warranty, and you have a home that checks a lot of boxes without sacrificing comfort or functionality.Modern, move-in ready, and designed with everyday living in mind.
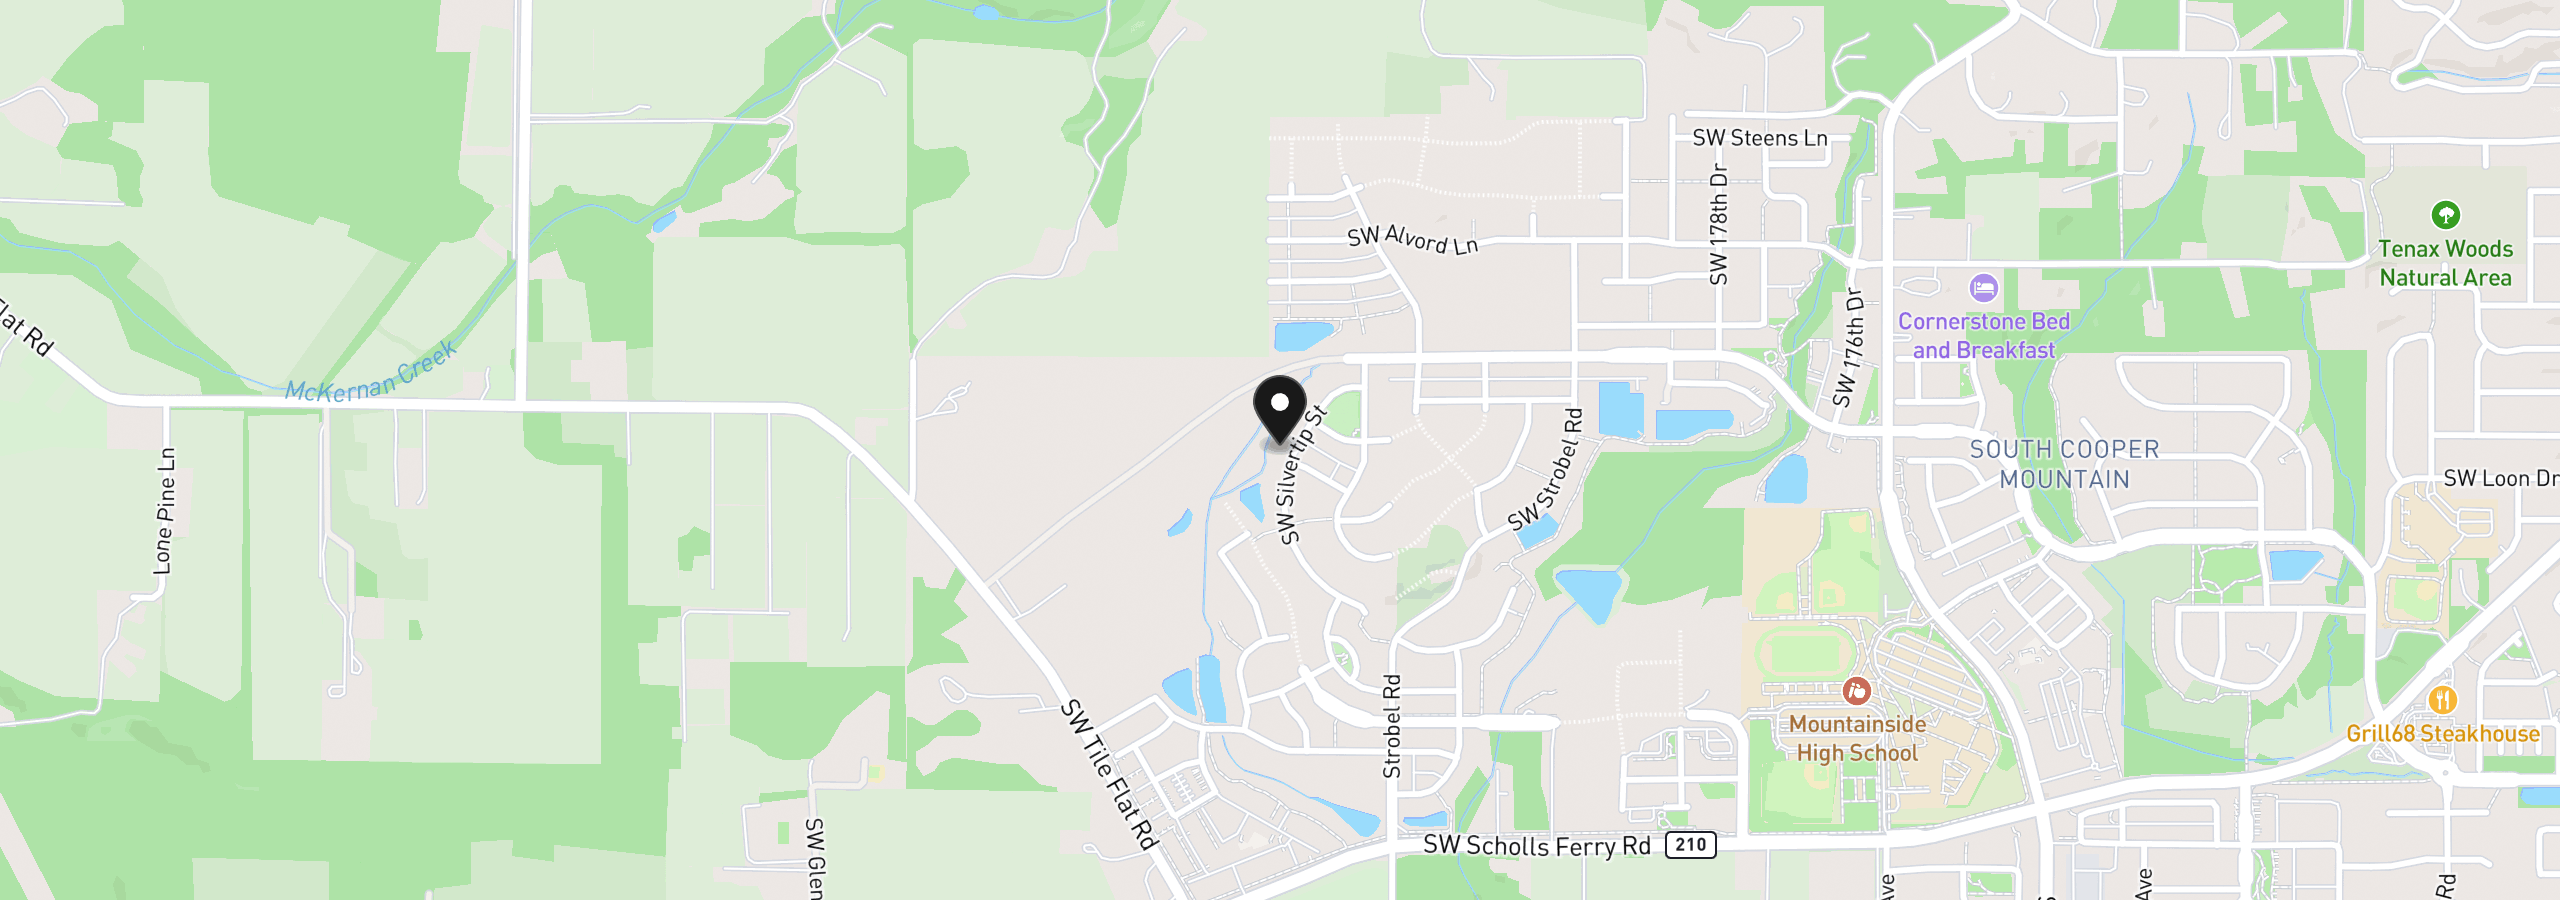
12205 SW Silvertip St, Beaverton, OR 97007
$5,635 /mo
Estimate only, and not an offer of credit. Assumes 20% down ($175,000) and a 30-year fixed rate at 7.00%. Property tax is the assessed annual amount from the listing, divided by twelve. Rates change daily. Insurance and mortgage insurance are not included. Speak to a lender for terms that apply to you.
Courtesy of Summa Real Estate Group

Courtesy of Keller Williams Realty Professionals

Courtesy of HomeSmart Realty Group

Courtesy of Move Real Estate Inc
Courtesy of Premiere Property Group, LLC
Courtesy of Keller Williams Realty Professionals
Courtesy of Pacific Lifestyle Homes Inc
Courtesy of Modern Homes Collective

Courtesy of Kelly Right Real Estate of Portland, LLC
Courtesy of Oregon First
Courtesy of John L. Scott