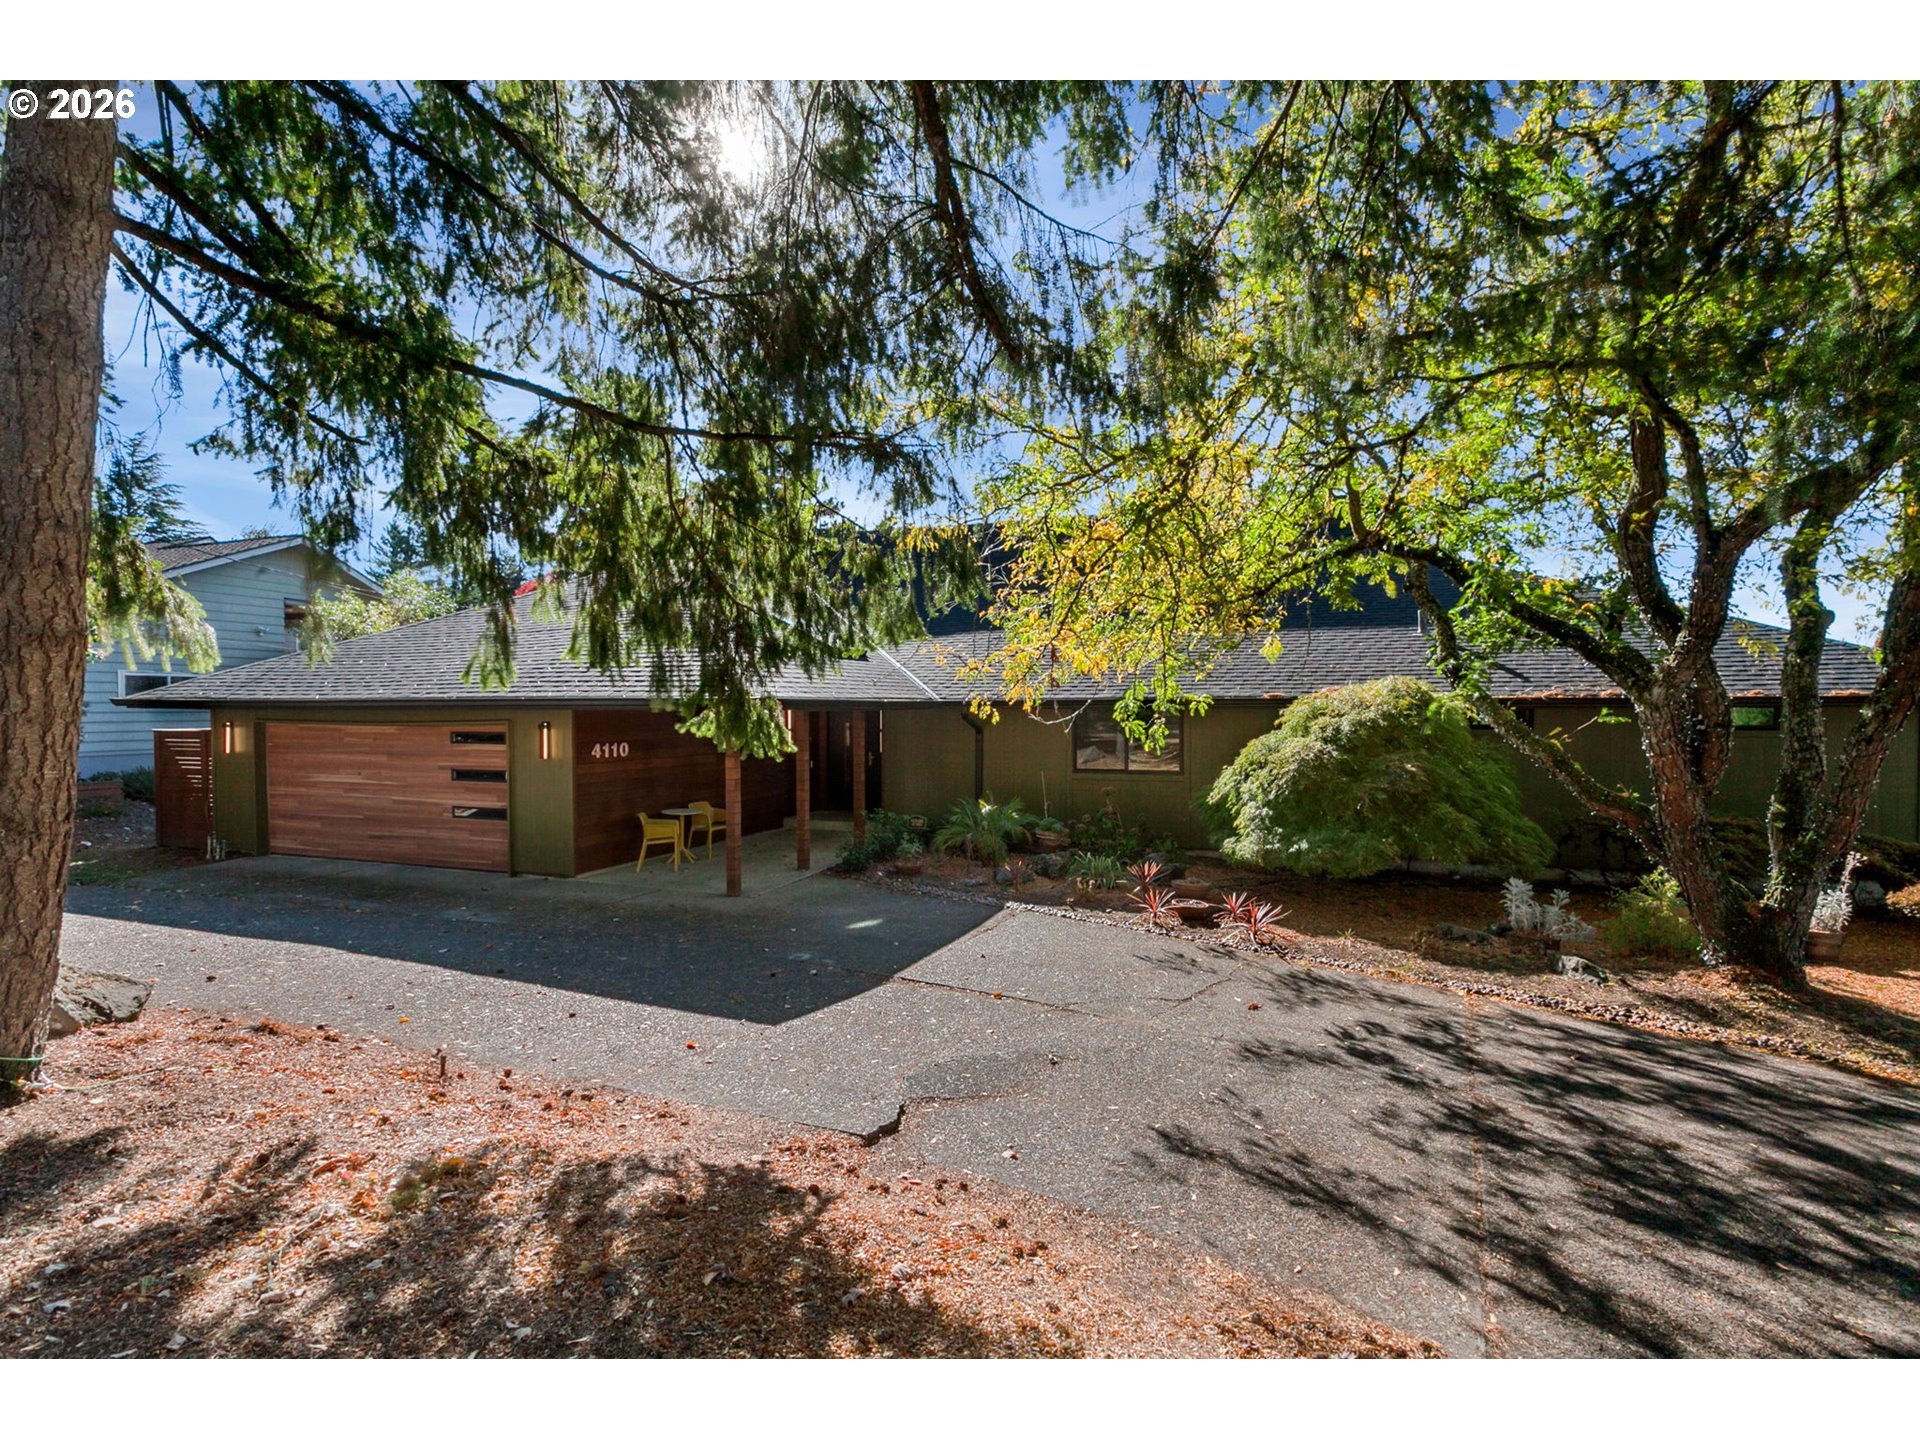
Property photo 1
Property photo 2
Property photo 3
Property photo 4
Property photo 5
6 Beds
4 Baths
5,596 sqft

$1,995,000

4110 SW JERALD CT, Portland OR, 97221

Price per sqft$356.50
Built in1972
Property size5,596 sqft
Property typeResidential
Listing Courtesy of Premiere Property Group, LLC, Steve Nassar. 503-753-9115

Overview

Active

Listed Oct 22, 2026

Updated 9h ago

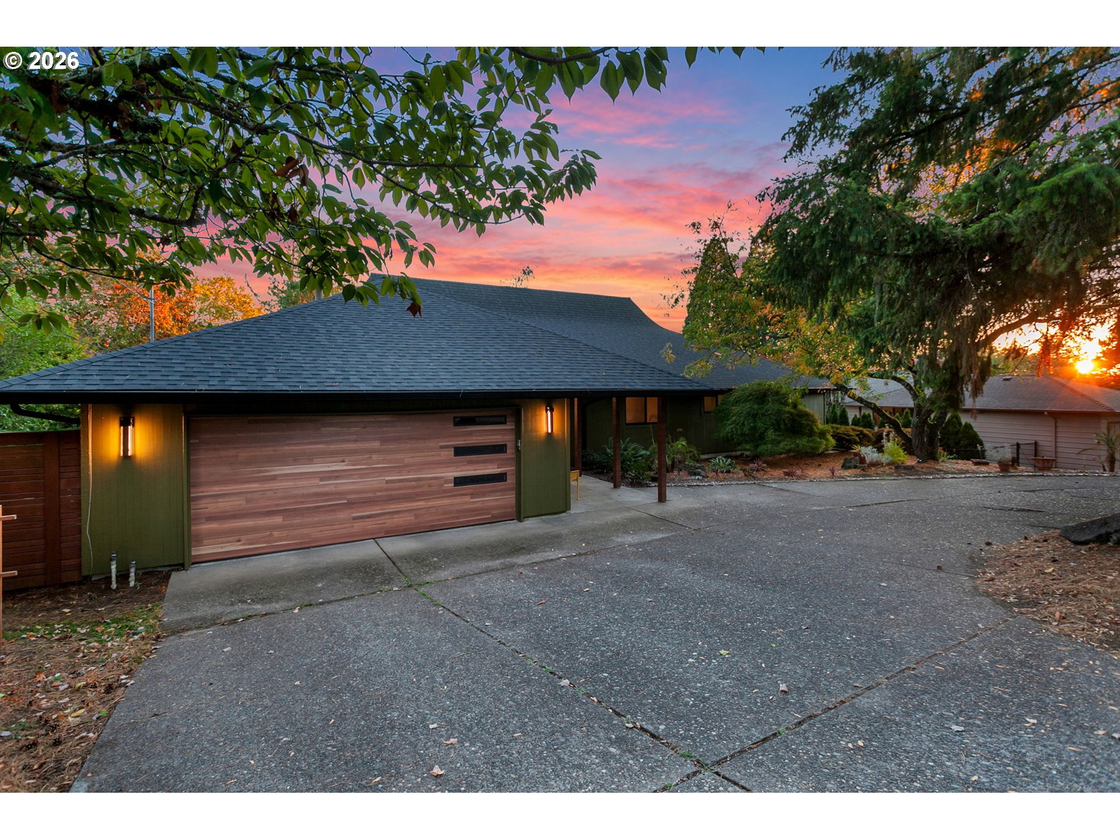
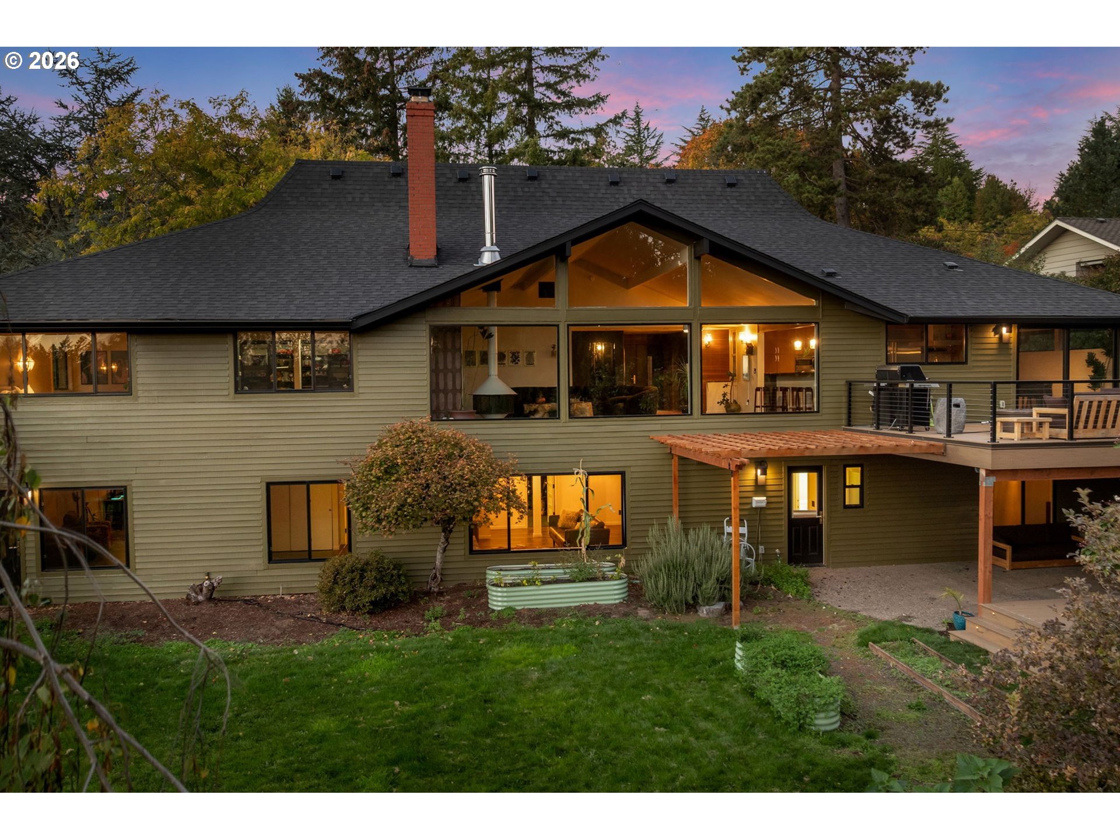
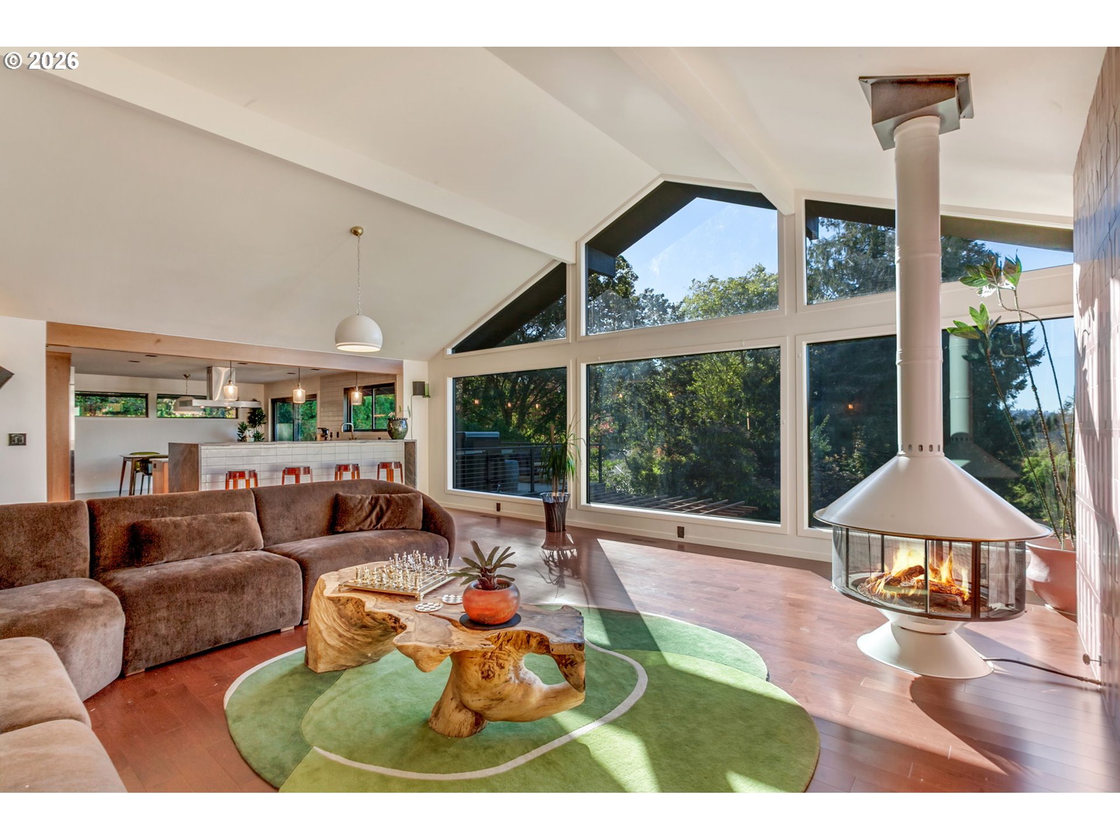
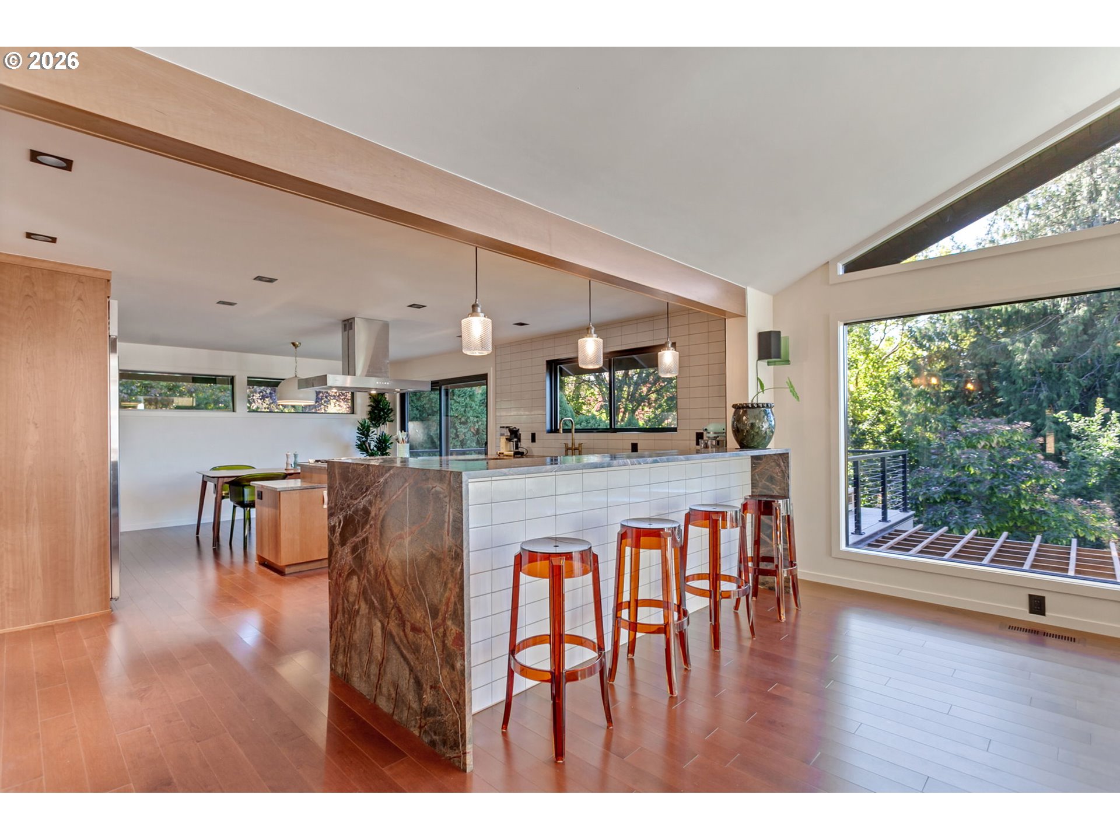
Tucked away on a spacious tiered lot in the highly coveted Bridlemile neighborhood, this beautifully remodeled daylight ranch pairs expansive living spaces with elegant contemporary finishes. Mahogany walls in the entry and newly installed solid maple hardwood floors lead to a vaulted living room with a Malm fireplace and floor-to-ceiling windows that bring abundant natural light and territorial views. Exquisite artisan tile accents can be found throughout the house along with stylish custom fixtures. The thoughtfully designed open concept dining room and kitchen with sleek high-end appliances, cherrywood cabinetry, quartzite countertops and an eating bar allow for easy entertaining. Follow the wide hallways to a luxurious primary suite with a soundproof walnut wall, a walk-in closet, a lavish custom wet room with dual showerheads, a freestanding acrylic tub, tile flooring and double vanity with quartz countertops. Main level living is made complete with two additional large bedrooms with closets, a full bathroom with enclosed tile shower and soaking tub, additional powder room with terra cotta tiled floors, laundry room with extra cabinets and storage as well as a newly fully insulated two-car oversized garage. The lower level has waterproof luxury rubber tile flooring, a second living area with exposed beams, an additional kitchen with quartz counters, a wood-burning fireplace and three additional large bedrooms offering flexibility for guests, multigenerational living or workspace. A micro-cemented bonus room on the lower level serves as the perfect home gym. Outside, enjoy a custom multilevel waterproof deck, covered patio, garden space on 2 levels, new exterior paint and custom woodwork. With newly updated electrical and plumbing systems including an automatic shut-off, new windows, a new roof, a preventative radon system installed and room to spread out, this home offers a distinctive blend of comfort, peace of mind, style and versatility.

$13,273/mo

Est. mortgage payment based on a $1,995,000 home price.

All estimates are provided by Luxury Presence for informational purposes only. Actual amounts may vary.

Additional information

MLS® ID
545523169

Interior Features

Bedrooms
6
Bathrooms
4
Fireplace
Yes
Cooling
Yes
Heating
Yes
Basement
Yes

Exterior Features

Lot Size
0.39 Acres

Other Property Details

Taxes
$21,950
Tax Frequency
Annually
Garage
Yes
View
Yes
55+/Senior Community
No
MLS provider logo

Listing Courtesy of Premiere Property Group, LLC, Steve Nassar. 503-753-9115

The content relating to real estate for sale on this web site comes in part from the IDX program of the RMLS of Portland, Oregon. Real estate listings held by brokerage firms other than Home + Sea Realty are marked with the RMLS logo, and detailed information about these properties includes the names of the listing brokers. Listing content is copyright © 2026 RMLS, Portland, Oregon. All information provided is deemed reliable but is not guaranteed and should be independently verified.

This content last updated on 10/23/2026, 4:50 AM UTC. Some properties which appear for sale on this web site may subsequently have sold or may no longer be available

Listing content is copyright © 2026 RMLS™, Portland, Oregon. All rights reserved.

 

Powered by Luxury Presence