

photo coming soon
Active
Courtesy of Ark Real Estate
$525,000

Privacy, space and room to work on 3.45 treed acres at the end of a quiet private road. This 2,706 sq ft single-level triple-wide manufactured home is set back from the road and surrounded by mature evergreens, with territorial views across the rolling countryside. Inside, the floor plan offers two separate living areas: a family room and a formal living room, both with high ceilings, engineered hardwood floors and abundant natural light from double-pane windows. Vaulted ceilings add to the open, airy feel. The kitchen features an island, generous cabinetry, a dishwasher and built-in microwave, and flows into the dining area with built-ins, making it easy to cook, gather and entertain. A wood stove adds country warmth on cool evenings. The primary suite is a true retreat with a ceiling fan, walk-in closet and private bath. Two additional bedrooms are generously sized, and the laundry room includes a utility sink, tile floors and exterior entry, ideal for coming in from outdoor chores. Washer and dryer are included. Step outside to the 20x14 covered front porch for morning coffee, or the nearly 40-ft back deck overlooking terraced rock-wall gardens. Beyond the home, the property is set up for projects and hobbies, with a workshop, multiple outbuildings, tool shed, poultry coop, garden areas and a carport. There’s ample parking and dedicated RV and boat storage, with room for trailers and equipment. Well, septic and high-speed internet. Whether you want room for your toys, a place to garden and raise chickens, or simply a peaceful setting with space between you and the neighbors, this Rainier property delivers country living with privacy and room to grow.
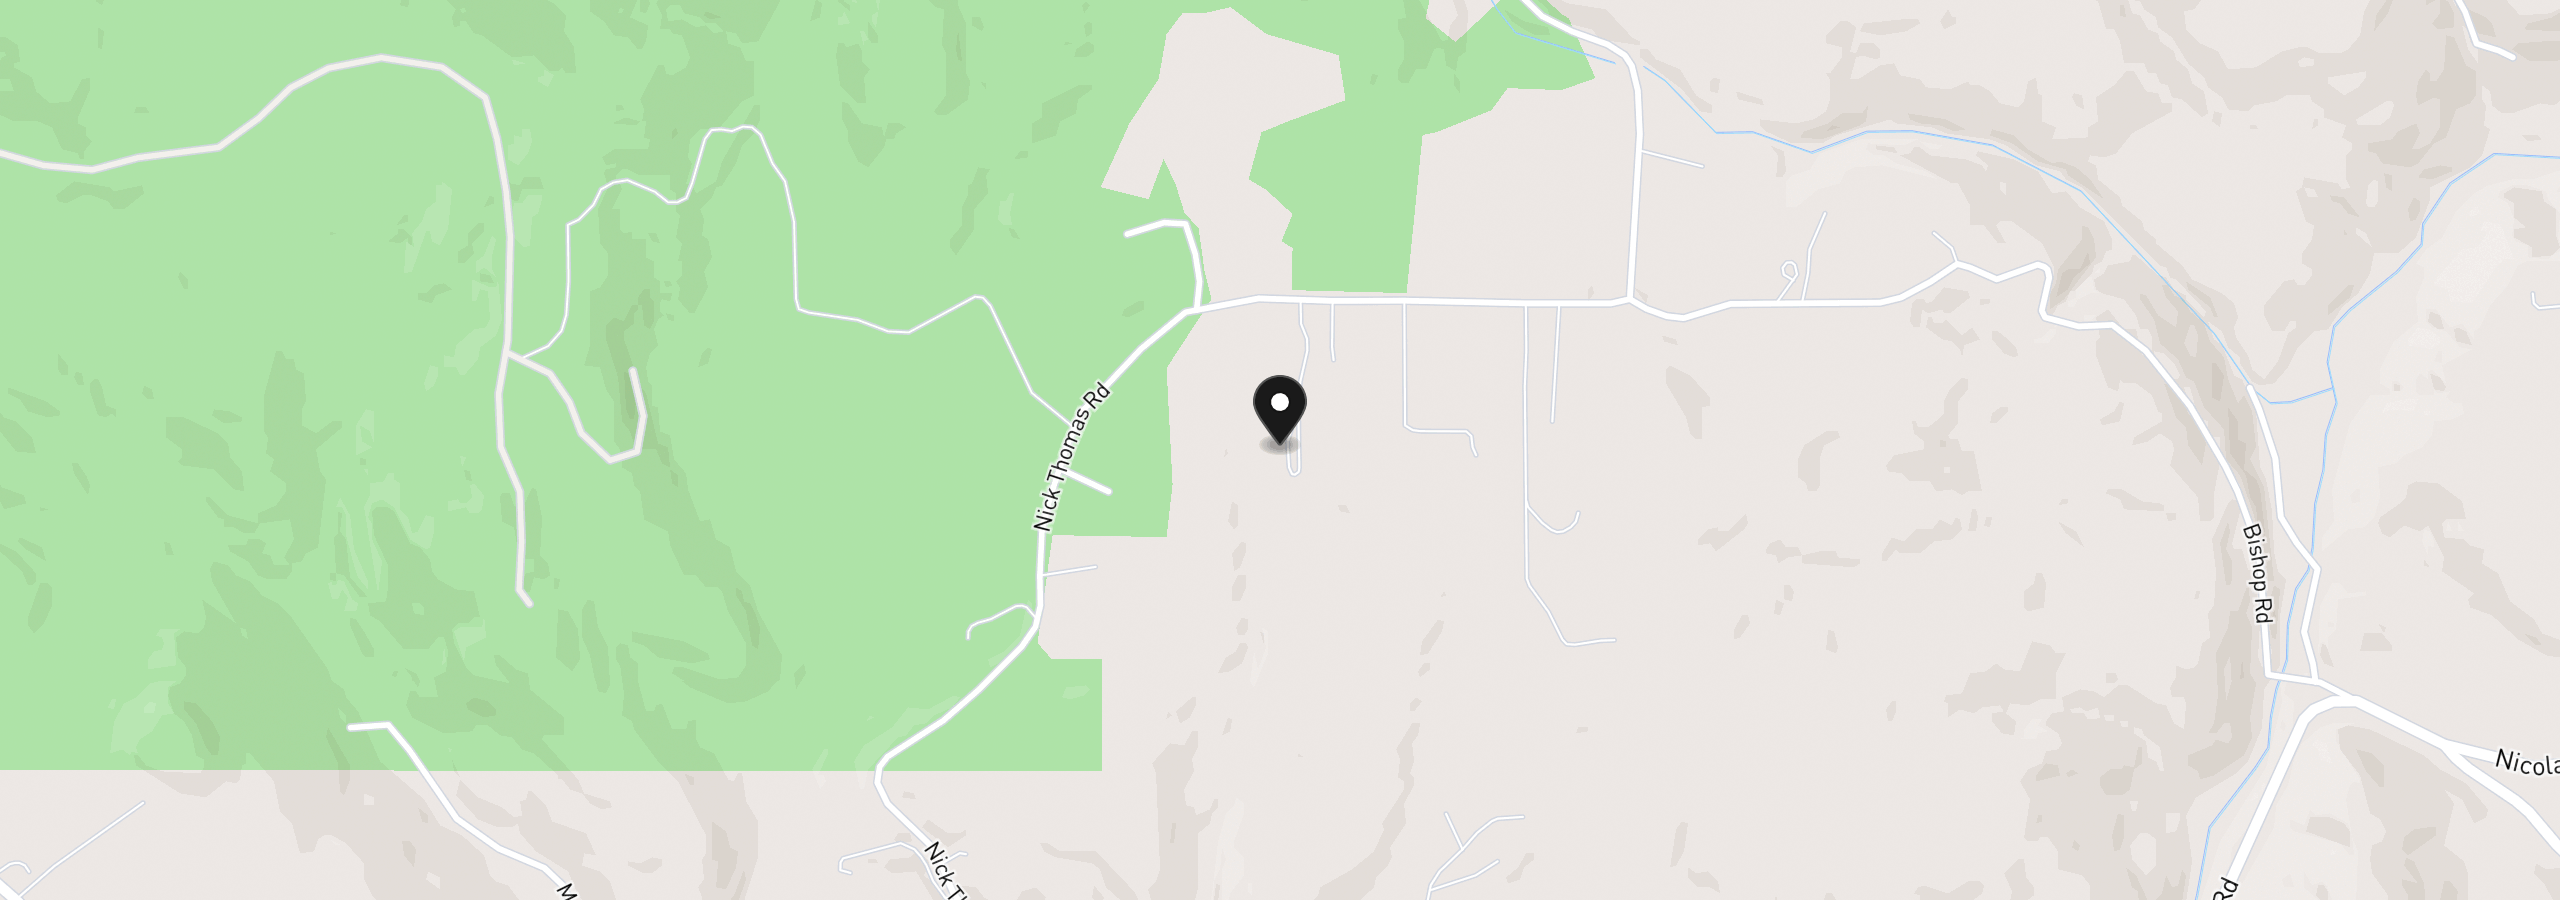
70460 Nick Thomas Rd, Rainier, OR 97048
$3,077 /mo
Estimate only, and not an offer of credit. Assumes 20% down ($105,000) and a 30-year fixed rate at 7.00%. Property tax is the assessed annual amount from the listing, divided by twelve. Rates change daily. Insurance and mortgage insurance are not included. Speak to a lender for terms that apply to you.
Courtesy of Ark Real Estate

Courtesy of Premiere Property Group, LLC
Courtesy of Real Broker
Courtesy of Westwood Property Group

Courtesy of MORE Realty

Courtesy of Oregon First
Courtesy of Oregon First

Courtesy of Oregon First

Courtesy of Ark Real Estate
Courtesy of RE/MAX Equity Group

Courtesy of Oregon First