

photo coming soon
Active
Courtesy of Portland Proper Real Estate
$165,000

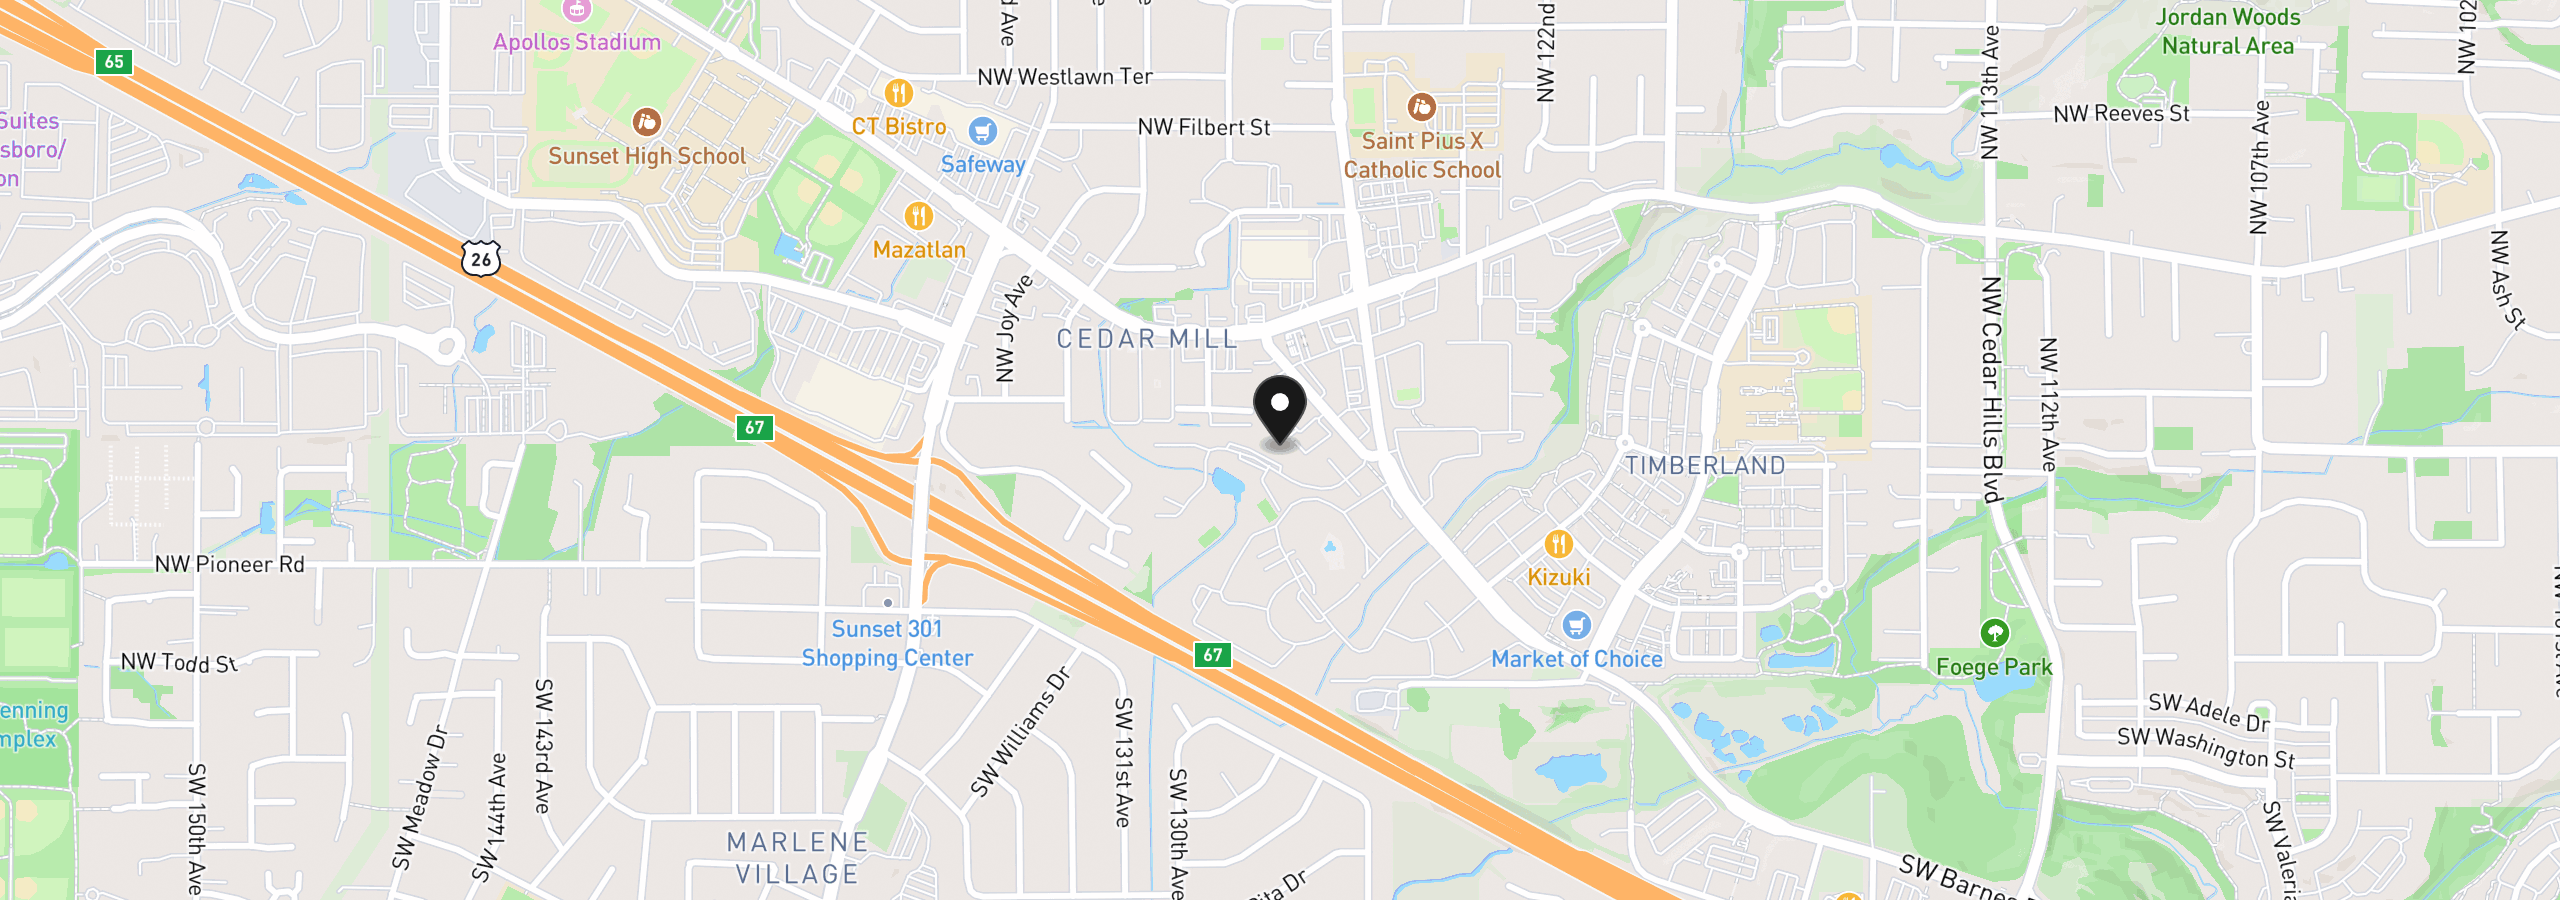
One-bedroom condo with a garage! Evenings here start with a wood-burning fire and no footsteps overhead. This second-level, one-bedroom condo in Westlake Village sits above the ground floor, so the quiet comes with the floor plan. Open the door to your covered balcony and let the day wind down to the sound of rain instead of traffic. Westlake Village is an established Cedar Mill condominium community set around a pond and walking paths. Start the morning with a loop around the water and, in summer, a swim in the pool. Tennis / pickleball courts, a gym and clubhouse round out the amenities. The 596 sqft layout is efficient and easy to live in. The living room centers on the fireplace and opens to the covered balcony, a true second room in every season, with a storage closet for seasonal gear. In the summer months stay cool with the included, portable AC unit. What sets this condo apart is the private detached garage: park out of the rain and gain extra room for storage. Laundry is on site in the community’s resident laundry facility. What do the HOA dues cover? The monthly dues include water, sewer, trash, exterior maintenance, the pool, court, gym, clubhouse and walking paths. Westlake Village also recently completed a community-wide replacement of the exterior building envelope, with new siding, windows and doors on every building. You get a Portland address with Washington County property taxes in 97229. Highway 26 is minutes away, with quick access to downtown Portland, Beaverton, Nike and Intel, and Providence St. Vincent Medical Center is close by. Sunset Transit Center offers MAX Red and Blue Line service, and Market of Choice, Life Time, Portland Rock Gym, the Cedar Mill Library and neighborhood coffee shops are all nearby. Schedule a private showing and see how quiet the second floor really is.
12634 NW Barnes Rd 3, Portland, OR 97229
$1,508 /mo
Estimate only, and not an offer of credit. Assumes 20% down ($33,000) and a 30-year fixed rate at 7.00%. Property tax is the assessed annual amount from the listing, divided by twelve. Rates change daily. Insurance and mortgage insurance are not included. Speak to a lender for terms that apply to you.
Courtesy of Portland Proper Real Estate
Courtesy of Windermere Heritage
Courtesy of Keller Williams Premier Partners

Courtesy of Lovejoy Real Estate

Courtesy of Oregon First
Courtesy of Realty Portland
Courtesy of PDX Dwellings LLC
Courtesy of RE/MAX Equity Group
Courtesy of MORE Realty

Courtesy of Keller Williams Realty Portland Premiere
Courtesy of The A Realty LLC